Skip main navigation
Sold
  • $118,300

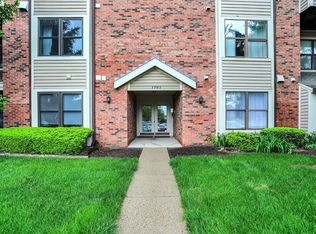
    1763 Wellesley Ln APT 3G, Indianapolis, IN 46219

    2beds
    1,140sqft
    Residential, Condominium
    Built in 1988
    -- sqft lot
    $119,800 Zestimate®
    $104/sqft
    $1,331 Estimated rent

    Home value

    $119,800

    $109,000 - $131,000

    $1,331/mo

    Zestimate® history
    Loading
    Loading...

    Owner options

    List your home for rent

    $1,331/mo

    Rent Zestimate®

    Find your next renter with Zillow Rental Manager. Plus, with online applications, you can quickly screen prospective tenants – for free.

    Learn more

    $1,331/mo

    Rent Zestimate®

    Refinance and save

    $881/mo

    Est. payment

    Refinancing to a lower rate could help reduce your monthly payments and save thousands over the life of the loan.

    See today's rates

    $881/mo

    Est. payment

    Explore your selling options

    Work with a Zillow partner agent

    Leverage their expertise and Zillow's premium Showcase listings to get your home seen by more buyers.

    Get started

    List with your own agent

    Get your home in front of millions of buyers by listing it on Zillow.

    Learn how to do it

    Sell it yourself

    Take full control of how buyers see your home on Zillow by listing For Sale by Owner (FSBO).

    List your home

    What's special

    Enclosed sunporchSunny eastern exposureSpacious primary bedroomSpacious galley kitchenHard surface countertopsWalk-in closetOpen concept floor plan
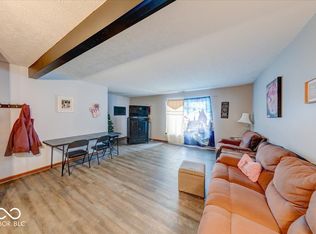
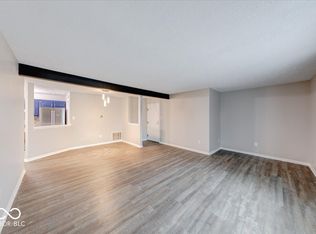
    UP TO $27,500 in downpayment assistance available to qualified buyers. What an AMAZING Value! Possible RENTAL or AirBnB opportunity, also. Gorgeoous two bedroom condo with hardwood floors throughout. Low maintenance living at its best. Condo served by elevator. Beautiful open concept floor plan. Spacious galley kitchen with all kitchen appliances included. Beautiful hard surface countertops with black and stainless steel appliances. The spacious living room allows for plenty of room to entertain. Step out onto your enclosed sunporch and bask in the sunny eastern exposure. Spacious primary bedroom has very nice walk-in closet and magnificently tiled shower with hexagonal ceramic tile flooring. Second bedroom also has walk-in closet as well. Seller has recently replaced the hot water heater in the unit. Don't miss out on this wonderful opportunity at a very affordable price. This home may be eligible for several downpayment assistance programs for qualified buyers, please inquire for more details. Owner has assigned carport parking.

    Zillow last checked:

    Listing updated:

    Listed by:

    David G Price 317-496-8992,

    Fathom Realty

    Bought with:

    David G Price

    Fathom Realty

    Source: MIBOR as distributed by MLS GRID,MLS#: 22018647MLS Logo

    Facts & features

    Interior

    Bedrooms & bathrooms
    • Bedrooms: 2
    • Bathrooms: 2
    • Full bathrooms: 2
    • Main level bathrooms: 2
    • Main level bedrooms: 2
    Primary bedroom
    • Features: Hardwood
    • Level: Main
    • Area: 165 Square Feet
    • Dimensions: 15x11
    Bedroom 2
    • Features: Hardwood
    • Level: Main
    • Area: 143 Square Feet
    • Dimensions: 13x11
    Dining room
    • Features: Hardwood
    • Level: Main
    • Area: 99 Square Feet
    • Dimensions: 11x9
    Kitchen
    • Features: Hardwood
    • Level: Main
    • Area: 64 Square Feet
    • Dimensions: 8x8
    Laundry
    • Features: Vinyl
    • Level: Main
    • Area: 36 Square Feet
    • Dimensions: 6x6
    Living room
    • Features: Hardwood
    • Level: Main
    • Area: 240 Square Feet
    • Dimensions: 16x15
    Sun room
    • Features: Other
    • Level: Main
    • Area: 84 Square Feet
    • Dimensions: 14x6
    Heating
    • Electric, Forced Air, Heat Pump
    Appliances
    • Included: Dishwasher, Disposal, Electric Oven, Refrigerator
    • Laundry: Laundry Room, Main Level
    Features
    • Elevator, Ceiling Fan(s), Hardwood Floors, High Speed Internet, Walk-In Closet(s)
    • Flooring: Hardwood
    • Windows: Windows Thermal
    • Has basement: No
    • Common walls with other units/homes: 2+ Common Walls
    Interior area
    • Total structure area: 1,140
    • Total interior livable area: 1,140 sqft

    Property

    Parking
    • Total spaces: 1
    • Parking features: Carport, Detached, Guest Parking
    • Garage spaces: 1
    • Has carport: Yes
    • Details: Garage Parking Other(Assigned Parking Outside)
    Accessibility
    • Accessibility features: Handicap Accessible Interior
    Features
    • Levels: One
    • Stories: 1
    • Entry location: Building Common Entry,Upper Level
    • Patio & porch: Deck, Glass Enclosed
    • Exterior features: Balcony
    Lot
    • Features: Street Lights, Suburb, Mature Trees
    Details
    • Parcel number: 490736129117000700
    • Special conditions: None,Sales Disclosure Supplements
    • Horse amenities: None

    Construction

    Type & style
    • Home type: Condo
    • Architectural style: Contemporary
    • Property subtype: Residential, Condominium
    • Attached to another structure: Yes
    Materials
    • Brick, Wood
    • Foundation: Slab
    Condition
    • Updated/Remodeled
    • New construction: No
    • Year built: 1988

    Utilities & green energy

    • Water: Municipal/City
    • Utilities for property: Electricity Connected, Sewer Connected, Water Connected

    Community & HOA

    Community
    • Features: Low Maintenance Lifestyle, Curbs, Sidewalks, Street Lights
    • Subdivision: Wellington Commons
    HOA
    • Has HOA: Yes
    • Amenities included: Elevator(s), Landscaping, Maintenance Grounds, Maintenance Structure, Management, Parking, Security, Service Elevator(s), Snow Removal, Trash, Insurance, Maintenance
    • Services included: Association Home Owners, Common Cooling, Common Heat, Custodian, Entrance Common, Insurance, Maintenance Grounds, Maintenance Structure, Maintenance, Security, Snow Removal, Trash
    • HOA fee: $286 monthly
    • HOA phone: 317-570-4358
    Location
    • Region: Indianapolis

    Financial & listing details

    • Price per square foot: $104/sqft
    • Annual tax amount: $346
    • Date on market: 1/22/2025
    • Cumulative days on market: 72 days
    • Electric utility on property: Yes

    Price history

    DateEventPrice
    5/6/2025Sold$118,300-1.3%$104/sqft
    Source: MIBOR as distributed by MLS GRID #22018647 Report a problem
    4/7/2025Pending sale$119,900$105/sqft
    Source: MIBOR as distributed by MLS GRID #22018647 Report a problem
    4/3/2025Listing removed$119,900$105/sqft
    Source: MIBOR as distributed by MLS GRID #22018647 Report a problem
    3/5/2025Price change$119,900-1.7%$105/sqft
    Source: MIBOR as distributed by MLS GRID #22018647 Report a problem
    2/12/2025Price change$122,000-2.3%$107/sqft
    Source: MIBOR as distributed by MLS GRID #22018647 Report a problem
    2/8/2025Price change$124,900-0.1%$110/sqft
    Source: MIBOR as distributed by MLS GRID #22018647 Report a problem
    1/22/2025Listed for sale$125,000+20.2%$110/sqft
    Source: MIBOR as distributed by MLS GRID #22018647 Report a problem
    3/16/2023Listing removed--
    Source: MIBOR as distributed by MLS GRID #21902812 Report a problem
    1/31/2023Pending sale$104,000$91/sqft
    Source: MIBOR as distributed by MLS GRID #21902812 Report a problem
    1/26/2023Listed for sale$104,000+15.6%$91/sqft
    Source: MIBOR as distributed by MLS GRID #21902812 Report a problem
    1/5/2022Sold$90,000+5.9%$79/sqft
    Source: MIBOR as distributed by MLS GRID #21821259 Report a problem
    12/7/2021Pending sale$85,000$75/sqft
    Source: MIBOR as distributed by MLS GRID #21821259 Report a problem
    12/3/2021Listed for sale$85,000$75/sqft
    Source: MIBOR as distributed by MLS GRID #21821259 Report a problem
    10/29/2021Pending sale$85,000$75/sqft
    Source: MIBOR as distributed by MLS GRID #21821259 Report a problem
    10/27/2021Listed for sale$85,000+316.7%$75/sqft
    Source: MIBOR as distributed by MLS GRID #21821259 Report a problem
    7/16/2015Sold$20,400$18/sqft
    Source: MIBOR as distributed by MLS GRID #21340254 Report a problem

    Public tax history

    Tax history is unavailable.

    Neighborhood: East Warren

    Nearby schools

    GreatSchools rating
    Schools provided by the listing agent
    • High: Warren Central High School

    Source: MIBOR as distributed by MLS GRID. This data may not be complete. We recommend contacting the local school district to confirm school assignments for this home.

    Get a cash offer in 3 minutes
    Find out how much your home could sell for in as little as 3 minutes with a no-obligation cash offer.
    Estimated market value
    $119,800
    Get a cash offer in 3 minutes
    Find out how much your home could sell for in as little as 3 minutes with a no-obligation cash offer.
    Estimated market value
    $119,800