Showings start Sunday Aug 2nd @ Noon. This home just needs your renovation skills and TLC! It is so spacious on the inside and has a great yard size! Curb appeal galore with your own open-air patio sitting area. The home's easy flow and open concept offers option to install your own kitchen open to the main arteries of the home for easy access and flow. The windows throughout can provide wonderful natural light. The entire home has tremendous potential, including the additional space with the back porch. Use your home repair and remodeling skills to restore this home and make it your own!
Active
$99,000
10210 Catalina Dr, Indianapolis, IN 46235
2beds
1,488sqft
:
Get pre-qualified$707/mo
Residential, Single Family Residence
Built in 1969
8,712 Square Feet Lot
$-- Zestimate®
$67/sqft
$-- HOA
What's special
Open-air patio sitting areaSpacious on the insideCurb appeal galoreGreat yard size
- 8 days |
- 530 |
- 25 |
Likely to sell faster than
Zillow last checked:
Listing updated:
Listed by:
Mary Habiby-Lucchese 317-345-5120,
F.C. Tucker Company
Source: MIBOR as distributed by MLS GRID,MLS#: 21950720
Facts & features
Interior
Bedrooms & bathrooms
- Bedrooms: 2
- Bathrooms: 2
- Full bathrooms: 1
- 1/2 bathrooms: 1
- Main level bathrooms: 2
- Main level bedrooms: 2
Primary bedroom
- Level: Main
- Area: 135 Square Feet
- Dimensions: 15x9
Bedroom 2
- Features: Other
- Level: Main
- Area: 99 Square Feet
- Dimensions: 11x9
Dining room
- Level: Main
- Area: 143 Square Feet
- Dimensions: 13x11
Family room
- Level: Main
- Area: 169 Square Feet
- Dimensions: 13x13
Kitchen
- Level: Main
- Area: 154 Square Feet
- Dimensions: 14x11
Living room
- Level: Main
- Area: 221 Square Feet
- Dimensions: 17x13
Heating
- Electric
Cooling
- Central Air
Appliances
- Included: Dryer, Electric Water Heater, Washer
Features
- Attic Pull Down Stairs
- Has basement: No
- Attic: Pull Down Stairs
Interior area
- Total structure area: 1,488
- Total interior livable area: 1,488 sqft
Property
Parking
- Total spaces: 1
- Parking features: Attached
- Attached garage spaces: 1
Features
- Levels: One
- Stories: 1
- Patio & porch: Screened
Lot
- Size: 8,712 Square Feet
Details
- Parcel number: 490816108017000401
- Special conditions: As Is
- Horse amenities: None
Construction
Type & style
- Home type: SingleFamily
- Architectural style: Ranch
- Property subtype: Residential, Single Family Residence
Materials
- Vinyl With Brick
- Foundation: Slab
Condition
- New construction: No
- Year built: 1969
Utilities & green energy
- Water: Public
Community & HOA
Community
- Subdivision: Grassy Creek Village
HOA
- Has HOA: No
Location
- Region: Indianapolis
Financial & listing details
- Price per square foot: $67/sqft
- Tax assessed value: $127,700
- Annual tax amount: $3,114
- Date on market: 7/31/2026
- Cumulative days on market: 9 days
Estimated market value
Not available
Estimated sales range
Not available
Not available
Price history
| Date | Event | Price |
|---|---|---|
| 7/31/2026 | Listed for sale | $99,000$67/sqft |
Source:  MIBOR as distributed by MLS GRID #21950720 Report a problem MIBOR as distributed by MLS GRID #21950720 Report a problem | ||
Public tax history
| Year | Property taxes | Tax assessment |
|---|---|---|
| 2025 | $2,366 +0% | $127,700 +28.1% |
| 2024 | $2,365 +16.2% | $99,700 |
| 2023 | $2,035 +22.5% | $99,700 +15.7% |
| 2022 | $1,661 +10.7% | $86,200 +19.7% |
| 2021 | $1,501 +3.2% | $72,000 +11.1% |
| 2020 | $1,454 +0.9% | $64,800 +5.2% |
| 2019 | $1,441 +11.1% | $61,600 +1.8% |
| 2018 | $1,297 -36.5% | $60,500 +1.5% |
| 2017 | $2,042 +49.8% | $59,600 +2.9% |
| 2016 | $1,363 +0.2% | $57,900 -7.9% |
| 2014 | $1,360 +137% | $62,900 -11.5% |
| 2013 | $574 | $71,100 +2% |
| 2012 | $574 | $69,700 -2% |
| 2011 | -- | $71,100 |
| 2010 | $545 +11.5% | $71,100 |
| 2009 | $489 | $71,100 -1.5% |
| 2007 | -- | $72,200 |
Find assessor info on the county website
Monthly payment
Est. payment
Payment breakdown
Explore the cost of this home by adjusting the details. Changes won't be saved.Climate risks
Neighborhood: Far Eastside
Nearby schools
GreatSchools rating
- 3/10Charles Warren Fairbanks School 105Grades: PK-5Distance: 1.5 mi
- NABroad Ripple Middle School - An IB World SchoolGrades: 6-8Distance: 8.4 mi
- 1/10Arsenal Technical High SchoolGrades: 9-12Distance: 8.7 mi
- $126,700-- bd0 ba1.4k sqft3912 Donovan Dr, Indianapolis, IN 46235Off Market
- $197,4002 bd1 ba820 sqft10202 Catalina Dr, Indianapolis, IN 46235Off Market
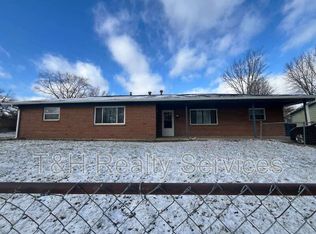
- $137,500-- bd-- ba1.8k sqft3913 Trilbey Ct, Indianapolis, IN 46235Off Market
- $126,0003 bd2 ba1.4k sqft10207 Catalina Dr, Indianapolis, IN 46235Off Market
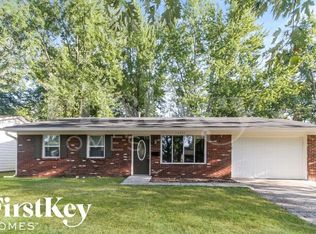
- $---- bd-- ba-- sqft3919 Donovan Dr #0, Indianapolis, IN 46235Off Market
- $192,0003 bd1 ba1.4k sqft3919 Trilbey Ct, Indianapolis, IN 46235Off Market
- $118,800-- bd0 ba1.4k sqft3920 Donovan Dr, Indianapolis, IN 46235Off Market
- $112,000-- bd-- ba1.2k sqft3911 Donovan Dr, Indianapolis, IN 46235Off Market
A local agent can set up tours, give advice and negotiate with sellers.
Similar homes
- $124,9003 bd2 ba1.4k sqft9850 Ellis Dr, Indianapolis, IN 46235Active
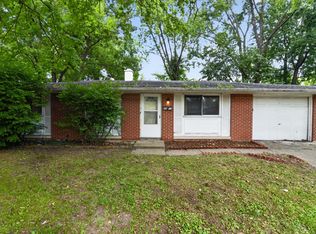 MLS ID #22113330, Samuel Nieves-Montanez, Trelora Realty. MIBOR as distributed by MLS GRID
 - $79,9003 bd1 ba2k sqft4126 N Arlington Ave, Indianapolis, IN 46226Active
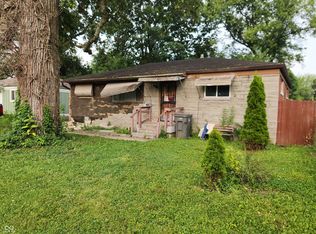 MLS ID #22118334, Ryan Cheetham, F.C. Tucker Company. MIBOR as distributed by MLS GRID
 - $89,0002 bd1 ba1.5k sqft3352 Wallace Ave, Indianapolis, IN 46218Active
 MLS ID #22115867, Karanjod Cheema, Rize Commercial Realty LLC. MIBOR as distributed by MLS GRID
 - $93,9002 bd1 ba1.6k sqft1520 Wade St, Indianapolis, IN 46203Active
 MLS ID #22118530, Claire Sorrels, List With Ben, LLC. MIBOR as distributed by MLS GRID
 - $79,9002 bd2 ba1.7k sqft435 N Oxford St, Indianapolis, IN 46201ActiveMLS ID #22118883, Brennon Caesar, Better Homes and Gardens Real Estate Gold Key. MIBOR as distributed by MLS GRID
- $99,0002 bd1 ba906 sqft1237 S Leland Ave, Indianapolis, IN 46203ActiveMLS ID #22111893, Veronica Ketron, BluPrint Real Estate Group. MIBOR as distributed by MLS GRID
- $99,0002 bd1 ba1.2k sqft430 N Oxford St, Indianapolis, IN 46201ActiveMLS ID #22116534, Leah Mencke, Blooming Wilderness Cedar Real Estate Brokerage LLC. MIBOR as distributed by MLS GRID
- $99,0003 bd1 ba1.6k sqft3425 Kinnear Ave, Indianapolis, IN 46218ActiveMLS ID #22098978, Sergio Olmos Ruiz, Keller Williams Indy Metro Partners. MIBOR as distributed by MLS GRID
- $88,9002 bd1 ba1.6k sqft319 S Dearborn St, Indianapolis, IN 46201ActiveMLS ID #22113405, Claire Sorrels, List With Ben, LLC. MIBOR as distributed by MLS GRID
- $142,0003 bd2 ba1.5k sqft11106 Wismar Dr, Indianapolis, IN 46235ActiveMLS ID #22032632, Robert Salmons, Entera Realty. MIBOR as distributed by MLS GRID
- $72,0002 bd2 ba1k sqft3654 N Newgate Ln, Indianapolis, IN 46235ActiveMLS ID #22098323, Tatiana Wheeler, GOOD JOB REALTY LLC. MIBOR as distributed by MLS GRID
- $72,0002 bd2 ba1k sqft9861 Royce Dr, Indianapolis, IN 46235ActiveMLS ID #22083168, Tatiana Wheeler, GOOD JOB REALTY LLC. MIBOR as distributed by MLS GRID
- $129,9002 bd1 ba1.4k sqft853 N Gladstone Ave, Indianapolis, IN 46201ActiveMLS ID #22117757, Gregory Hillman, Carpenter, REALTORS®. MIBOR as distributed by MLS GRID
- $105,0002 bd1 ba2k sqft2524 Paris Ave, Indianapolis, IN 46208ActiveMLS ID #22116788, Bianca Willis, Dix Realty Group. MIBOR as distributed by MLS GRID
- $99,9002 bd2 ba1.3k sqft310 S Vine St, Indianapolis, IN 46241ActiveMLS ID #22109407, Avery Garrett, Streamlined Realty. MIBOR as distributed by MLS GRID
- $140,0003 bd1 ba1.2k sqft3921 Malibu Dr, Indianapolis, IN 46226ActiveMLS ID #22109124, Ashley Marino, Berkshire Hathaway HomeServices. MIBOR as distributed by MLS GRID
- $120,0003 bd1 ba925 sqft8446 E 36th Pl, Indianapolis, IN 46226ActiveMLS ID #22106575, Banessa Lara, F.C. Tucker Company. MIBOR as distributed by MLS GRID
- $107,0003 bd1 ba900 sqft1437 S Oxford St, Indianapolis, IN 46203ActiveMLS ID #22115854, Karanjod Cheema, Rize Commercial Realty LLC. MIBOR as distributed by MLS GRID
- $90,0003 bd2 ba1.4k sqft2230 N Arsenal Ave, Indianapolis, IN 46218ActiveMLS ID #22116053, Brayden Sammons, Keller Williams Indy Metro Partners. MIBOR as distributed by MLS GRID
- $99,0002 bd1 ba1.2k sqft3325 Collier St, Indianapolis, IN 46221ActiveMLS ID #22111983, Angie Woods, Pathway Properties Sales and Leasing, LLC. MIBOR as distributed by MLS GRID
