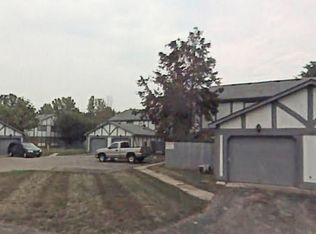
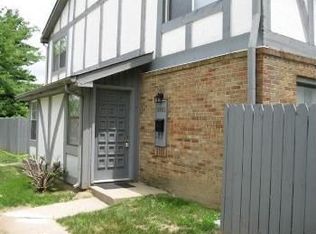
Looking for FULLY RENOVATED affordable housing OR IMMEDIATE RENTAL INCOME? You don't need to look any further. Fresh paint, remodeled Bathrooms, newer appliances, vinyl HARDWOOD floors, French doors to private patio. Park-like neighborhood thriving under new management. Cherry on a top: selling FULLY FURNISHED with APPLIANCES included, saving buyers time, energy, and the potential cost of furnishing a home.
Pending
Price cut: $4K (8/10)
$68,000
9861 Royce Dr, Indianapolis, IN 46235
2beds
1,048sqft
Residential, Condominium
Built in 1973
-- sqft lot
$-- Zestimate®
$65/sqft
$250/mo HOA
What's special
- 253 days
- 11
- 0
Zillow last checked:
Listing updated:
Listed by:
Tatiana Wheeler volynova@aol.com,
GOOD JOB REALTY LLC
Source: MIBOR as distributed by MLS GRID,MLS#: 22083168
Facts & features
Interior
Bedrooms & bathrooms
- Bedrooms: 2
- Bathrooms: 2
- Full bathrooms: 1
- 1/2 bathrooms: 1
- Main level bathrooms: 1
Primary bedroom
- Level: Upper
- Area: 120 Square Feet
- Dimensions: 12X10
Bedroom 2
- Level: Upper
- Area: 100 Square Feet
- Dimensions: 10X10
Dining room
- Level: Main
- Area: 80 Square Feet
- Dimensions: 8X10
Kitchen
- Level: Main
- Area: 80 Square Feet
- Dimensions: 8X10
Laundry
- Level: Main
- Area: 20 Square Feet
- Dimensions: 5X4
Living room
- Level: Main
- Area: 120 Square Feet
- Dimensions: 12X10
Heating
- Forced Air
Cooling
- Central Air
Appliances
- Included: Dishwasher, Dryer, Gas Water Heater, Microwave, Electric Oven, Range Hood, Refrigerator, Washer
Features
- Breakfast Bar
- Has basement: No
- Common walls with other units/homes: 2+ Common Walls
Interior area
- Total structure area: 1,048
- Total interior livable area: 1,048 sqft
Property
Parking
- Total spaces: 1
- Parking features: Attached
- Attached garage spaces: 1
Features
- Levels: Two
- Stories: 2
- Entry location: Free Standing
- Patio & porch: Patio
Details
- Parcel number: 490820115009000701
- Horse amenities: None
Construction
Type & style
- Home type: Condo
- Architectural style: Tudor
- Property subtype: Residential, Condominium
- Attached to another structure: Yes
Materials
- Brick, Stucco, Wood Siding
- Foundation: Slab
Condition
- New construction: No
- Year built: 1973
Utilities & green energy
- Water: Public
Community & HOA
Community
- Features: Low Maintenance Lifestyle
- Subdivision: Tudor Park
HOA
- Has HOA: Yes
- Amenities included: Maintenance Grounds, Maintenance, Snow Removal, Trash
- Services included: Maintenance Grounds, Maintenance Structure, Snow Removal, Trash
- HOA fee: $250 monthly
Location
- Region: Indianapolis
Financial & listing details
- Price per square foot: $65/sqft
- Annual tax amount: $1,320
- Date on market: 2/9/2026
- Cumulative days on market: 202 days
Estimated market value
Not available
Estimated sales range
Not available
Not available
Price history
| Date | Event | Price |
|---|---|---|
| 10/20/2026 | Listing removed | $1,450$1/sqft |
Source: Zillow Rentals Report a problem | ||
| 8/18/2026 | Listed for rent | $1,450$1/sqft |
Source: Zillow Rentals Report a problem | ||
| 8/17/2026 | Pending sale | $68,000$65/sqft |
Source:  MIBOR as distributed by MLS GRID #22083168 Report a problem MIBOR as distributed by MLS GRID #22083168 Report a problem | ||
| 8/10/2026 | Price change | $68,000-5.6%$65/sqft |
Source: MIBOR as distributed by MLS GRID #22083168 Report a problem | ||
| 6/3/2026 | Price change | $72,000-18.6%$69/sqft |
Source: MIBOR as distributed by MLS GRID #22083168 Report a problem | ||
| 3/19/2026 | Listed for sale | $88,500$84/sqft |
Source: MIBOR as distributed by MLS GRID #22083168 Report a problem | ||
| 3/3/2026 | Pending sale | $88,500$84/sqft |
Source: MIBOR as distributed by MLS GRID #22083168 Report a problem | ||
| 2/9/2026 | Listed for sale | $88,500+453.1%$84/sqft |
Source: MIBOR as distributed by MLS GRID #22083168 Report a problem | ||
| 5/23/2016 | Sold | $16,000$15/sqft |
Source: MIBOR as distributed by MLS GRID #21410305 Report a problem | ||
Public tax history
Tax history is unavailable.
Monthly payment
Est. payment
Payment breakdown
Explore the cost of this home by adjusting the details. Changes won't be saved.Climate risks
Neighborhood: Far Eastside

Similar homes
- $69,9002 bd2 ba1k sqft3648 N Mayfield Dr, Indianapolis, IN 46235Active
 MLS ID #22102413, Samuel Nieves-Montanez, Trelora Realty. MIBOR as distributed by MLS GRID
 - $73,0002 bd2 ba1k sqft9848 Haven Ct, Indianapolis, IN 46235Active
 MLS ID #22100125, Catherine Fese, F.C. Tucker Company. MIBOR as distributed by MLS GRID
 - $73,0002 bd2 ba1k sqft9850 Haven Ct, Indianapolis, IN 46235Active
 MLS ID #22100136, Catherine Fese, F.C. Tucker Company. MIBOR as distributed by MLS GRID
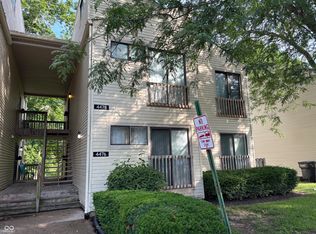
 - $71,0002 bd1 ba828 sqft4476 Abby Creek Ln, Indianapolis, IN 46205Active
 MLS ID #22115820, Karanjod Cheema, Rize Commercial Realty LLC. MIBOR as distributed by MLS GRID
