Imagine having peace of mind knowing that your monthly maintenance fee covers so much more than just your home. If your HVAC system, water heater, or major appliance needs repair/replacement, you're covered. Plumbing, electrical, windows, roofing, exterior maintenance, lawn care, and a 24-hour courtesy patrol are all included - giving you the convenience of knowing many unexpected maintenance concerns are taken care of without additional hassle. An impressive array of amenities, including an indoor pool, fitness center, art studio, computer room, snack shop, on-site postal service, bank, beauty and barber shop, gardens, chapel, social activities, and convenient shuttle service are also available. One monthly maintenance fee. Less worry. More convenience. Located in the highly desirable 55+ community of Robin Run Village, this home sits on a beautifully maintained 86-acre campus offering both comfort and convenience. Inside, you'll find a versatile floor plan featuring a combined living/dining area, along with a cozy hearth room complete with a gas fireplace - perfect as a second bedroom, home office or hobby space. The functional kitchen has plenty of cabinetry and countertop space while the spacious primary bedroom, full bath, laundry room (with 2 storage closets) provide everyday ease. A deep one-car attached garage adds even more practicality. Enjoy peaceful views of the green space and mature trees right outside your door creating a serene and private setting. One of the biggest highlights? True peace of mind. If you're ready to simplify your lifestyle and enjoy low-maintenance living, this is the perfect next step. Come see the possibilities for yourself - schedule a showing today!
Active
$75,000
6407 Friendship Cir #15, Indianapolis, IN 46268
1beds
1,132sqft
Residential, Condominium
Built in 1987
-- sqft lot
$-- Zestimate®
$66/sqft
$1,144/mo HOA
What's special
Deep one-car attached garageSpacious primary bedroomSerene and private setting
- 60 days
- 493
- 34
Zillow last checked:
Listing updated:
Listed by:
Amy Keizers AmyKeizers@DukeCollective.com,
Duke Collective, Inc.
Source: MIBOR as distributed by MLS GRID,MLS#: 22120869
Facts & features
Interior
Bedrooms & bathrooms
- Bedrooms: 1
- Bathrooms: 1
- Full bathrooms: 1
- Main level bathrooms: 1
- Main level bedrooms: 1
Primary bedroom
- Level: Main
- Area: 154 Square Feet
- Dimensions: 14x11
Dining room
- Level: Main
- Area: 156 Square Feet
- Dimensions: 13x12
Family room
- Level: Main
- Area: 135 Square Feet
- Dimensions: 15x9
Kitchen
- Level: Main
- Area: 100 Square Feet
- Dimensions: 10x10
Living room
- Level: Main
- Area: 352 Square Feet
- Dimensions: 22x16
Heating
- Forced Air, Natural Gas
Cooling
- Central Air
Appliances
- Included: None, Dishwasher, Dryer, Gas Water Heater, Electric Oven, Refrigerator, Washer
- Laundry: Laundry Room, Main Level
Features
- Has basement: No
- Number of fireplaces: 1
- Fireplace features: Library
- Common walls with other units/homes: 2+ Common Walls
Interior area
- Total structure area: 1,132
- Total interior livable area: 1,132 sqft
Property
Parking
- Total spaces: 1
- Parking features: Attached
- Attached garage spaces: 1
- Details: Garage Parking Other(Finished Garage, Garage Door Opener)
Features
- Levels: One
- Stories: 1
- Entry location: Ground Level
- Patio & porch: Patio, Porch
Lot
- Size: 1,742 Square Feet
Details
- Parcel number: 490436111020000600
- Special conditions: As Is
- Horse amenities: None
Construction
Type & style
- Home type: Condo
- Architectural style: Traditional
- Property subtype: Residential, Condominium
- Attached to another structure: Yes
Materials
- Brick, Vinyl Siding
- Foundation: Slab
Condition
- New construction: No
- Year built: 1987
Utilities & green energy
- Water: Private
Community & HOA
Community
- Features: Low Maintenance Lifestyle, Clubhouse, Curbs, Fitness Center, Park, Sidewalks, Street Lights
- Senior community: Yes
- Subdivision: Robin Run Village
HOA
- Has HOA: Yes
- Amenities included: Cable TV, Clubhouse, Dog Park, Fitness Center, Game Room, Indoor Pool, Insurance, Jogging Path, Landscaping, Maintenance, Maintenance Grounds, Maintenance Structure, Management, Park, Picnic Area, Recreation Facilities, Recreation Room, Security, Snow Removal, Trail(s), Trash
- Services included: Association Home Owners, Insurance, Lawncare, Maintenance Grounds, Maintenance Structure, Maintenance, Management, Trash, Walking Trails
- HOA fee: $1,144 monthly
- HOA phone: 317-293-5500
Location
- Region: Indianapolis
Financial & listing details
- Price per square foot: $66/sqft
- Annual tax amount: $680
- Date on market: 8/18/2026
- Cumulative days on market: 420 days
Estimated market value
Not available
Estimated sales range
Not available
Not available
Price history
| Date | Event | Price |
|---|---|---|
| 8/18/2026 | Listed for sale | $75,000-8%$66/sqft |
Source:  MIBOR as distributed by MLS GRID #22120869 Report a problem MIBOR as distributed by MLS GRID #22120869 Report a problem | ||
| 8/8/2026 | Listing removed | $81,500$72/sqft |
Source: MIBOR as distributed by MLS GRID #22051885 Report a problem | ||
| 5/9/2026 | Price change | $81,500-6.9%$72/sqft |
Source: MIBOR as distributed by MLS GRID #22051885 Report a problem | ||
| 4/11/2026 | Price change | $87,500-2.8%$77/sqft |
Source: MIBOR as distributed by MLS GRID #22051885 Report a problem | ||
| 2/7/2026 | Listed for sale | $90,000-10%$80/sqft |
Source: MIBOR as distributed by MLS GRID #22051885 Report a problem | ||
| 8/8/2025 | Listed for sale | $100,000+1023.6%$88/sqft |
Source: MIBOR as distributed by MLS GRID #22051885 Report a problem | ||
| 4/9/2015 | Sold | $8,900$8/sqft |
Source: MIBOR as distributed by MLS GRID #21285469 Report a problem | ||
Public tax history
Tax history is unavailable.
Find assessor info on the county website
Monthly payment
Est. payment
Payment breakdown
Explore the cost of this home by adjusting the details. Changes won't be saved.Climate risks
Neighborhood: Snacks-Guion Creek
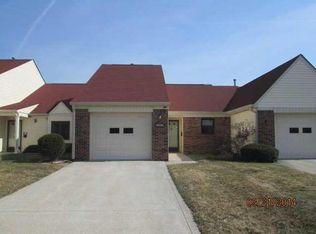
- $87,4001 bd1 ba1.1k sqft6407 Friendship Cir, Indianapolis, IN 46268Off Market
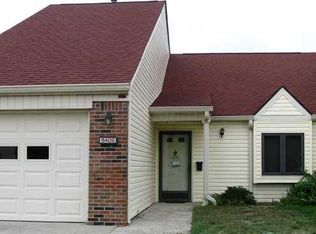
- $98,7002 bd2 ba1.2k sqft6409 Friendship Cir, Indianapolis, IN 46268Off Market
- $111,2002 bd1 ba1.4k sqft6405 Friendship Cir, Indianapolis, IN 46268Off Market
- $129,9002 bd1 ba1.5k sqft6411 Friendship Cir, Indianapolis, IN 46268Off Market
Similar homes
- $80,0001 bd1 ba1.1k sqft6321 Brush Run, Indianapolis, IN 46268Active
 MLS ID #22123282, Chelsi Kitchen, Highgarden Real Estate. MIBOR as distributed by MLS GRID
 - $89,9001 bd1 ba1.1k sqft5304 Caring Cv, Indianapolis, IN 46268Active
 MLS ID #22117598, Scott MacLean, @Home Indiana. MIBOR as distributed by MLS GRID
 - $69,9002 bd1 ba984 sqft2999 Eagles Crest Cir #A, Indianapolis, IN 46214Active
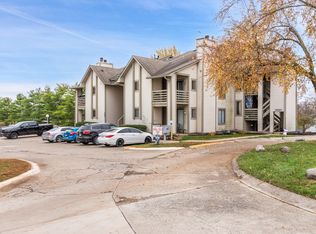 MLS ID #22122138, Claire Sorrels, List With Ben, LLC. MIBOR as distributed by MLS GRID
 - $72,0002 bd1 ba828 sqft4476 Abby Creek Ln, Indianapolis, IN 46205Active
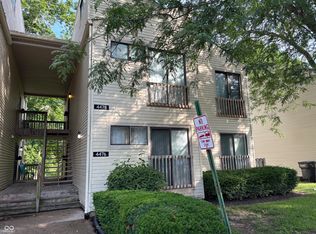 MLS ID #22115820, Karanjod Cheema, Rize Commercial Realty LLC. MIBOR as distributed by MLS GRID
