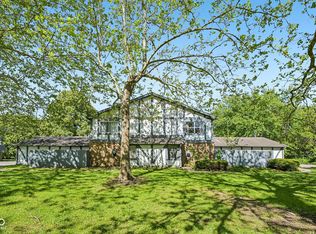
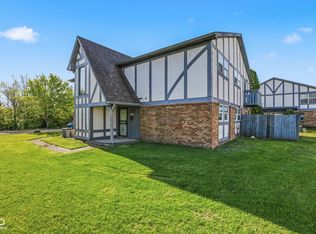
INVESTOR SPECIAL. Rare opportunity to acquire side-by-side units at 9848 Haven Ct and 9850 Haven Ct in Tudor Park. Ideal for portfolio scaling or a dual income strategy - buy one or both. Each 2 bed, 1.5 bath condo is updated and turnkey. 9848 Haven Ct features new LVP flooring throughout the main level, full interior paint, all new outlets and switches, lighting, fresh carpeting and a refreshed kitchen. Both bathrooms have been updated with new LVP flooring, toilets, vanities, mirrors, and lighting. 9848 Haven Ct also features a new glass sliding door and new windows, with a dedicated laundry room. HOA maintained exterior and lawn care keep expenses predictable and management efficient. High rental demand with no rental restrictions.
Active
Price cut: $7K (7/7)
$73,000
9848 Haven Ct, Indianapolis, IN 46235
2beds
1,048sqft
Residential, Condominium
Built in 1973
-- sqft lot
$-- Zestimate®
$70/sqft
$250/mo HOA
What's special
New glass sliding doorRefreshed kitchenNew windowsFull interior paintDedicated laundry roomUpdated and turnkeyFresh carpeting
- 61 days |
- 327 |
- 39 |
Zillow last checked:
Listing updated:
Listed by:
Catherine Fese 317-809-6312,
F.C. Tucker Company
Source: MIBOR as distributed by MLS GRID,MLS#: 22100125
Loading...
Facts & features
Interior
Bedrooms & bathrooms
- Bedrooms: 2
- Bathrooms: 2
- Full bathrooms: 1
- 1/2 bathrooms: 1
- Main level bathrooms: 1
Primary bedroom
- Level: Upper
- Area: 165 Square Feet
- Dimensions: 15X11
Bedroom 2
- Level: Upper
- Area: 110 Square Feet
- Dimensions: 10X11
Dining room
- Level: Main
- Area: 100 Square Feet
- Dimensions: 10X10
Family room
- Level: Main
- Area: 228 Square Feet
- Dimensions: 19X12
Foyer
- Level: Main
- Area: 25 Square Feet
- Dimensions: 5X5
Kitchen
- Level: Main
- Area: 90 Square Feet
- Dimensions: 9X10
Laundry
- Level: Main
- Area: 54 Square Feet
- Dimensions: 9X6
Heating
- Forced Air, Heat Pump
Cooling
- Central Air
Appliances
- Included: Exhaust Fan, Electric Oven, Refrigerator, Water Heater
- Laundry: Laundry Room
Features
- Entrance Foyer
- Windows: Wood Work Painted
- Has basement: No
- Common walls with other units/homes: 2+ Common Walls
Interior area
- Total structure area: 1,048
- Total interior livable area: 1,048 sqft
Property
Parking
- Total spaces: 1
- Parking features: Attached
- Attached garage spaces: 1
Features
- Levels: Two
- Stories: 2
- Entry location: Ground Level
- Patio & porch: Patio
- Fencing: Fenced,Full,Privacy
Details
- Parcel number: 490820115027000701
- Horse amenities: None
Construction
Type & style
- Home type: Condo
- Architectural style: Traditional
- Property subtype: Residential, Condominium
Materials
- Wood Brick
- Foundation: Slab
Condition
- Updated/Remodeled
- New construction: No
- Year built: 1973
Utilities & green energy
- Water: Public
Community & HOA
Community
- Features: Low Maintenance Lifestyle
- Subdivision: Tudor Park
HOA
- Has HOA: Yes
- Amenities included: Insurance, Maintenance Grounds, Maintenance, Snow Removal
- Services included: Insurance, Lawncare, Maintenance Grounds, Maintenance Structure, Snow Removal
- HOA fee: $250 monthly
Location
- Region: Indianapolis
Financial & listing details
- Price per square foot: $70/sqft
- Tax assessed value: $110,000
- Annual tax amount: $2,678
- Date on market: 5/18/2026
- Cumulative days on market: 63 days
Estimated market value
Not available
Estimated sales range
Not available
$1,244/mo
Price history
| Date | Event | Price |
|---|---|---|
| 7/7/2026 | Price change | $73,000-8.8%$70/sqft |
Source:  MIBOR as distributed by MLS GRID #22100125 Report a problem MIBOR as distributed by MLS GRID #22100125 Report a problem | ||
| 5/18/2026 | Listed for sale | $80,000+700%$76/sqft |
Source: MIBOR as distributed by MLS GRID #22100125 Report a problem | ||
| 1/11/2008 | Sold | $10,000-29.8%$10/sqft |
Source: Agent Provided Report a problem | ||
| 11/27/2006 | Sold | $14,250$14/sqft |
Source: Public Record Report a problem | ||
Public tax history
| Year | Property taxes | Tax assessment |
|---|---|---|
| 2025 | $1,319 +256.7% | $110,000 +97.8% |
| 2024 | $370 +30.4% | $55,600 -3.3% |
| 2023 | $284 +43.7% | $57,500 +42% |
| 2022 | $197 +0.5% | $40,500 +52.8% |
| 2021 | $196 -1.6% | $26,500 |
| 2020 | $200 +72.7% | $26,500 |
| 2019 | $116 -12.8% | $26,500 +77.9% |
| 2018 | $133 -30% | $14,900 +0.7% |
| 2017 | $189 +38.1% | $14,800 -16.9% |
| 2016 | $137 -65.9% | $17,800 -4.3% |
| 2014 | $402 -1% | $18,600 |
| 2013 | $406 | $18,600 +2.8% |
| 2012 | $406 | $18,100 +20.7% |
| 2011 | -- | $15,000 |
| 2010 | $312 +268.6% | $15,000 +22% |
| 2009 | $85 | $12,300 -21.7% |
| 2007 | -- | $15,700 -17.8% |
| 2006 | -- | $19,100 -23.9% |
| 2005 | -- | $25,100 |
| 2004 | -- | $25,100 |
| 2003 | -- | $25,100 |
Find assessor info on the county website
Monthly payment
Est. payment
Payment breakdown
Explore the cost of this home by adjusting the details. Changes won't be saved.Climate risks
Neighborhood: Far Eastside
Nearby schools
GreatSchools rating
- 4/10George S. Buck School 94Grades: PK-6Distance: 1.9 mi
- 5/10Arlington Community Middle SchoolGrades: 6-8Distance: 9.1 mi
- 1/10Arsenal Technical High SchoolGrades: 9-12Distance: 8.2 mi
Schools provided by the listing agent
- High: Warren Central High School
Source: MIBOR as distributed by MLS GRID. This data may not be complete. We recommend contacting the local school district to confirm school assignments for this home.
- $111,9002 bd1 ba1k sqft9848 E Haven Ct, Indianapolis, IN 46235Off Market

- $88,2002 bd2 ba1k sqft9852 Haven Ct, Indianapolis, IN 46235Off Market

- $76,0002 bd2 ba1k sqft9846 Haven Ct, Indianapolis, IN 46235Off Market
- $73,0002 bd2 ba1k sqft9850 Haven Ct, Indianapolis, IN 46235For Sale

- $64,3002 bd1 ba1k sqft9845 Haven Ct, Indianapolis, IN 46235Off Market
- $83,1002 bd1 ba1k sqft9845 E Haven Ct, Indianapolis, IN 46235Off Market
- $56,8003 bd1 ba874 sqft9843 Haven Ct, Indianapolis, IN 46235Off Market
- $77,8002 bd1 ba-- sqft9843 E Haven Ct, Indianapolis, IN 46235Off Market
A local agent can set up tours, give advice and negotiate with sellers.
Similar homes
- $73,0002 bd2 ba1k sqft9850 Haven Ct, Indianapolis, IN 46235ActiveMLS ID #22100136, Catherine Fese, F.C. Tucker Company. MIBOR as distributed by MLS GRID
- $75,0002 bd2 ba1k sqft3724 N Tudor Park Dr, Indianapolis, IN 46235Active
 MLS ID #22099630, Angela Line, Highgarden Real Estate. MIBOR as distributed by MLS GRID
 - $74,0002 bd1 ba876 sqft9884 E Royce Dr, Indianapolis, IN 46235Active
 MLS ID #22097687, MeMe Howard, Compass Indiana, LLC. MIBOR as distributed by MLS GRID
 - $72,0002 bd2 ba1k sqft3654 N Newgate Ln, Indianapolis, IN 46235Active
 MLS ID #22098323, Tatiana Wheeler, GOOD JOB REALTY LLC. MIBOR as distributed by MLS GRID
 - $72,0002 bd2 ba1k sqft9861 Royce Dr, Indianapolis, IN 46235ActiveMLS ID #22083168, Tatiana Wheeler, GOOD JOB REALTY LLC. MIBOR as distributed by MLS GRID
- $99,9002 bd2 ba1k sqft3648 N Mayfield Dr, Indianapolis, IN 46235ActiveMLS ID #22102413, Samuel Nieves-Montanez, Trelora Realty. MIBOR as distributed by MLS GRID
- $80,0002 bd2 ba905 sqft10057 Dedham Dr, Indianapolis, IN 46229ActiveMLS ID #22094615, Isaiah Ullery, Steve Lew Real Estate Group, LLC. MIBOR as distributed by MLS GRID
- $50,0003 bd2 ba1k sqft9887 Royce Dr, Indianapolis, IN 46235ActiveMLS ID #22076441, MeMe Howard, Compass Indiana, LLC. MIBOR as distributed by MLS GRID
- $45,0002 bd1 ba877 sqft9783 Kingscross Ct, Indianapolis, IN 46235ActiveMLS ID #22076218, MeMe Howard, Compass Indiana, LLC. MIBOR as distributed by MLS GRID
- $45,0002 bd1 ba877 sqft9792 Kingscross Ct, Indianapolis, IN 46235ActiveMLS ID #22076440, MeMe Howard, Compass Indiana, LLC. MIBOR as distributed by MLS GRID
- $79,9992 bd1 ba1.5k sqft5613 E Washington St APT 16, Indianapolis, IN 46219ActiveMLS ID #22109626, Porter Bouvier, Keller Williams Indy Metro NE. MIBOR as distributed by MLS GRID
- $80,0002 bd1 ba1.5k sqft3129 N Olney St, Indianapolis, IN 46218ActiveMLS ID #22112407, Eric Forney, Keller Williams Indy Metro Partners. MIBOR as distributed by MLS GRID
- $73,0002 bd1 ba720 sqft2736 N Dearborn St, Indianapolis, IN 46218ActiveMLS ID #22108173, Kathryn Teltow, Highgarden Real Estate. MIBOR as distributed by MLS GRID
- $70,0002 bd1 ba772 sqft1137 S Drexel Ave, Indianapolis, IN 46203AuctionXome
- $95,0003 bd2 ba1.1k sqft8543 La Corrida Ct, Indianapolis, IN 46227ActiveMLS ID #22113451, Kris Strohmeyer-Lett, BluPrint Real Estate Group. MIBOR as distributed by MLS GRID
- $90,0002 bd1 ba1.2k sqft5414 E Orange St, Indianapolis, IN 46203ActiveMLS ID #22112267, Kim Lingle, United Real Estate Indpls. MIBOR as distributed by MLS GRID
- $67,3003 bd2 ba1.2k sqft7302 Taos Trl #Sl-10, Indianapolis, IN 46219For SaleMLS ID #11779477, Brooklynn Smith, Silverstone. My State MLS
- $85,0002 bd2 ba966 sqft2850 Punto Alto Ct, Indianapolis, IN 46227ActiveMLS ID #22091033, Don Harrington, F.C. Tucker Company. MIBOR as distributed by MLS GRID
- $84,9004 bd1 ba1.2k sqft3412 N Denny St, Indianapolis, IN 46218ActiveMLS ID #22100912, Isabella Frazier, Trelora Realty. MIBOR as distributed by MLS GRID
- $80,0002 bd1 ba1.3k sqft930 N Kealing Ave, Indianapolis, IN 46201ActiveMLS ID #22102890, Eric Forney, Keller Williams Indy Metro Partners. MIBOR as distributed by MLS GRID
