INVESTOR SPECIAL. Rare opportunity to acquire side-by-side units at 9848 Haven Ct and 9850 Haven Ct at Tudor Park. Ideal for portfolio scaling or a dual income strategy - buy one or both. Each 2 bed, 1.5 bath condo is turnkey with fresh interior paint, updated kitchens and baths, and new carpet upstairs. Bathrooms have been refreshed with new LVP flooring, toilets, vanities, mirrors, and lighting. All new outlets and switches add a clean, updated finish throughout. 9850 Haven Ct stands out with newer windows, HVAC (2023), and a dedicated laundry room. HOA maintained exterior and lawn care keep expenses predictable and management efficient. High rental demand with no rental restrictions.
Active
$73,000
9850 Haven Ct, Indianapolis, IN 46235
2beds
1,048sqft
Residential, Condominium
Built in 1973
-- sqft lot
$-- Zestimate®
$70/sqft
$250/mo HOA
What's special
Newer windowsNew carpet upstairsUpdated kitchens and bathsDedicated laundry room
- 159 days
- 219
- 20
Zillow last checked:
Listing updated:
Listed by:
Catherine Fese katie.fese@talktotucker.com,
F.C. Tucker Company
Source: MIBOR as distributed by MLS GRID,MLS#: 22100136
Facts & features
Interior
Bedrooms & bathrooms
- Bedrooms: 2
- Bathrooms: 2
- Full bathrooms: 1
- 1/2 bathrooms: 1
- Main level bathrooms: 1
Primary bedroom
- Level: Upper
- Area: 165 Square Feet
- Dimensions: 11x15
Bedroom 2
- Level: Upper
- Area: 110 Square Feet
- Dimensions: 11x10
Dining room
- Features: Tile-Ceramic
- Level: Main
- Area: 100 Square Feet
- Dimensions: 10x10
Family room
- Features: Tile-Ceramic
- Level: Main
- Area: 216 Square Feet
- Dimensions: 12x18
Foyer
- Features: Tile-Ceramic
- Level: Main
- Area: 25 Square Feet
- Dimensions: 5x5
Kitchen
- Features: Tile-Ceramic
- Level: Main
- Area: 72 Square Feet
- Dimensions: 9x8
Laundry
- Features: Tile-Ceramic
- Level: Main
- Area: 30 Square Feet
- Dimensions: 6x5
Heating
- Forced Air
Cooling
- Central Air
Appliances
- Included: Exhaust Fan, Electric Oven, Refrigerator, Water Heater
Features
- Windows: Wood Work Painted
- Has basement: No
- Common walls with other units/homes: 2+ Common Walls
Interior area
- Total structure area: 1,048
- Total interior livable area: 1,048 sqft
Property
Parking
- Total spaces: 1
- Parking features: Detached
- Garage spaces: 1
- Details: Garage Parking Other(Garage Door Opener, Guest Street Parking)
Features
- Levels: Two
- Stories: 2
- Entry location: Ground Level
- Patio & porch: Patio
- Fencing: Fenced,Full,Privacy
Details
- Parcel number: 490820115026000701
- Special conditions: Receivership
- Horse amenities: None
Construction
Type & style
- Home type: Condo
- Architectural style: Traditional
- Property subtype: Residential, Condominium
- Attached to another structure: Yes
Materials
- Wood Brick
- Foundation: Slab
Condition
- Updated/Remodeled
- New construction: No
- Year built: 1973
Utilities & green energy
- Water: Public
Community & HOA
Community
- Features: Low Maintenance Lifestyle
- Subdivision: Tudor Park
HOA
- Has HOA: Yes
- Amenities included: Insurance, Maintenance Grounds, Maintenance, Management, Snow Removal
- Services included: Association Home Owners, Insurance, Lawncare, Maintenance Grounds, Maintenance Structure, Maintenance, Management, Snow Removal
- HOA fee: $250 monthly
Location
- Region: Indianapolis
Financial & listing details
- Price per square foot: $70/sqft
- Tax assessed value: $109,700
- Annual tax amount: $2,650
- Date on market: 5/18/2026
- Cumulative days on market: 132 days
Estimated market value
Not available
Estimated sales range
Not available
Not available
Price history
| Date | Event | Price |
|---|---|---|
| 9/1/2026 | Listed for sale | $73,000$70/sqft |
Source:  MIBOR as distributed by MLS GRID #22100136 Report a problem | ||
| 8/13/2026 | Pending sale | $73,000$70/sqft |
Source: MIBOR as distributed by MLS GRID #22100136 Report a problem | ||
| 7/7/2026 | Price change | $73,000-8.8%$70/sqft |
Source: MIBOR as distributed by MLS GRID #22100136 Report a problem | ||
| 5/18/2026 | Listed for sale | $80,000+281%$76/sqft |
Source: MIBOR as distributed by MLS GRID #22100136 Report a problem | ||
| 2/26/2015 | Sold | $21,000+16.7%$20/sqft |
Source: Public Record Report a problem | ||
| 3/17/2014 | Sold | $18,000+20%$17/sqft |
Source: Public Record Report a problem | ||
| 9/20/2011 | Sold | $15,000$14/sqft |
Source: Public Record Report a problem | ||
Public tax history
| Year | Property taxes | Tax assessment |
|---|---|---|
| 2025 | $1,317 -3.3% | $109,700 +97.7% |
| 2024 | $1,362 +42.7% | $55,500 -3.3% |
| 2023 | $954 +56.6% | $57,400 +42.1% |
| 2022 | $609 -0.4% | $40,400 +53% |
| 2021 | $611 -1.9% | $26,400 |
| 2020 | $623 +76.8% | $26,400 |
| 2019 | $353 +2.5% | $26,400 +78.4% |
| 2018 | $344 -20.1% | $14,800 +0.7% |
| 2017 | $431 +6.8% | $14,700 -17.4% |
| 2016 | $403 +201.9% | $17,800 -4.3% |
| 2014 | $134 -67.1% | $18,600 |
| 2013 | $406 | $18,600 +2.8% |
| 2012 | $406 | $18,100 +20.7% |
| 2011 | -- | $15,000 |
| 2010 | $312 +19.9% | $15,000 +23% |
| 2009 | $260 | $12,200 -21.3% |
| 2007 | -- | $15,500 -18.8% |
| 2006 | -- | $19,100 -23.9% |
| 2005 | -- | $25,100 |
| 2004 | -- | $25,100 |
| 2003 | -- | $25,100 -19% |
| 2002 | -- | $31,000 +199.8% |
| 2001 | -- | $10,340 |
| 2000 | -- | $10,340 |
Find assessor info on the county website
Monthly payment
Est. payment
Payment breakdown
Explore the cost of this home by adjusting the details. Changes won't be saved.Climate risks
Neighborhood: Far Eastside
Nearby schools
Schools provided by the listing agent
- High: Warren Central High School
Source: MIBOR as distributed by MLS GRID. This data may not be complete. We recommend contacting the local school district to confirm school assignments for this home.


Similar homes
- $73,0002 bd2 ba1k sqft9848 Haven Ct, Indianapolis, IN 46235Active
 MLS ID #22100125, Catherine Fese, F.C. Tucker Company. MIBOR as distributed by MLS GRID
- $69,9002 bd2 ba1k sqft3648 N Mayfield Dr, Indianapolis, IN 46235Active
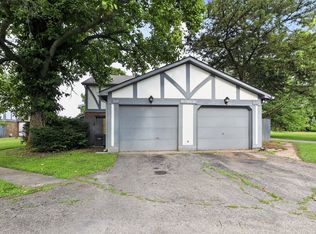 MLS ID #22102413, Samuel Nieves-Montanez, Trelora Realty. MIBOR as distributed by MLS GRID
- $71,0002 bd1 ba828 sqft4476 Abby Creek Ln, Indianapolis, IN 46205Active
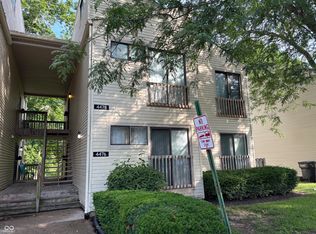 MLS ID #22115820, Karanjod Cheema, Rize Commercial Realty LLC. MIBOR as distributed by MLS GRID
- $90,0002 bd2 ba1k sqft10051 Penrith Dr, Indianapolis, IN 46229Active
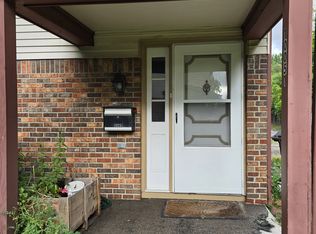 MLS ID #22125549, Yessenia Lozano, F.C. Tucker Company. MIBOR as distributed by MLS GRID
