Discover an exceptional opportunity at 3648 Mayfield DR, INDIANAPOLIS, IN, USA. This inviting 588 sq ft condominium, built in 1973, offers a distinctive living experience across two stories. The residence provides two comfortable bedrooms, offering private retreats for rest and relaxation. Practicality is key with a full bathroom and an additional half bathroom, ensuring convenience for residents and guests alike.
Active
$99,900
3648 N Mayfield Dr, Indianapolis, IN 46235
2beds
1,048sqft
:
Get pre-qualified$956/mo
Residential, Condominium
Built in 1973
-- sqft lot
$-- Zestimate®
$95/sqft
$250/mo HOA
What's special
Additional half bathroomTwo comfortable bedroomsTwo stories
- 32 days |
- 216 |
- 18 |
Zillow last checked:
Listing updated:
Listed by:
Samuel Nieves-Montanez 317-497-5999,
Trelora Realty
Source: MIBOR as distributed by MLS GRID,MLS#: 22102413
Facts & features
Interior
Bedrooms & bathrooms
- Bedrooms: 2
- Bathrooms: 2
- Full bathrooms: 1
- 1/2 bathrooms: 1
- Main level bathrooms: 1
Primary bedroom
- Level: Upper
- Area: 154 Square Feet
- Dimensions: 14 x 11
Bedroom 2
- Level: Upper
- Area: 110 Square Feet
- Dimensions: 11 x 10
Dining room
- Level: Main
- Area: 120 Square Feet
- Dimensions: 12 x 10
Living room
- Level: Main
- Area: 192 Square Feet
- Dimensions: 16 x 12
Heating
- Forced Air
Cooling
- Central Air
Appliances
- Included: None, Dishwasher, Refrigerator
Features
- Attic Access
- Has basement: No
- Attic: Access Only
- Common walls with other units/homes: 1 Common Wall
Interior area
- Total structure area: 1,048
- Total interior livable area: 1,048 sqft
Property
Parking
- Total spaces: 1
- Parking features: Attached
- Attached garage spaces: 1
Features
- Levels: Two
- Stories: 2
- Entry location: Upper Level
- Patio & porch: Patio
Details
- Parcel number: 490820115049000701
- Special conditions: As Is
- Horse amenities: None
Construction
Type & style
- Home type: Condo
- Architectural style: Traditional
- Property subtype: Residential, Condominium
Materials
- Brick, Stucco
- Foundation: Slab
Condition
- New construction: No
- Year built: 1973
Utilities & green energy
- Electric: Circuit Breakers
- Water: Public
Community & HOA
Community
- Features: Curbs, Sidewalks, Street Lights, Suburban
- Security: 24 Hour Security
- Subdivision: Tudor Park
HOA
- Has HOA: Yes
- HOA fee: $250 monthly
Location
- Region: Indianapolis
Financial & listing details
- Price per square foot: $95/sqft
- Tax assessed value: $110,000
- Annual tax amount: $2,656
- Date on market: 6/26/2026
- Cumulative days on market: 34 days
Estimated market value
Not available
Estimated sales range
Not available
Not available
Price history
| Date | Event | Price |
|---|---|---|
| 6/26/2026 | Listed for sale | $99,900+344%$95/sqft |
Source:  MIBOR as distributed by MLS GRID #22102413 Report a problem MIBOR as distributed by MLS GRID #22102413 Report a problem | ||
| 11/9/2017 | Sold | $22,500$21/sqft |
Source: Public Record Report a problem | ||
Public tax history
| Year | Property taxes | Tax assessment |
|---|---|---|
| 2025 | $1,319 -3.3% | $110,000 +97.8% |
| 2024 | $1,364 +42.6% | $55,600 -3.3% |
| 2023 | $956 +56.4% | $57,500 +42% |
| 2022 | $611 -0.4% | $40,500 +52.8% |
| 2021 | $614 -1.9% | $26,500 |
| 2020 | $626 +76.2% | $26,500 |
| 2019 | $355 +2.5% | $26,500 +77.9% |
| 2018 | $346 -19.6% | $14,900 +0.7% |
| 2017 | $431 +6.3% | $14,800 -16.9% |
| 2016 | $405 +0.8% | $17,800 -4.3% |
| 2014 | $402 -1% | $18,600 |
| 2013 | $406 | $18,600 +2.8% |
| 2012 | $406 | $18,100 +20.7% |
| 2011 | -- | $15,000 |
| 2010 | $312 +19% | $15,000 +22% |
| 2009 | $262 | $12,300 -21.7% |
| 2007 | -- | $15,700 +51.8% |
| 2000 | -- | $10,340 |
Find assessor info on the county website
Monthly payment
Est. payment
Payment breakdown
Explore the cost of this home by adjusting the details. Changes won't be saved.Climate risks
Neighborhood: Far Eastside
Nearby schools
GreatSchools rating
- 4/10George S. Buck School 94Grades: PK-6Distance: 1.8 mi
- 5/10Arlington Community Middle SchoolGrades: 6-8Distance: 9.1 mi
- 1/10Arsenal Technical High SchoolGrades: 9-12Distance: 8.1 mi
Schools provided by the listing agent
- Elementary: George S Buck School 94
- Middle: Rousseau McClellan School 91
- High: Arsenal Technical High School
Source: MIBOR as distributed by MLS GRID. This data may not be complete. We recommend contacting the local school district to confirm school assignments for this home.
- $71,6002 bd1 ba1k sqft3644 N Mayfield Dr, Indianapolis, IN 46235Off Market
- $1,2502 bd2 ba-- sqft3644 N Mayfield Dr #1, Indianapolis, IN 46235For Rent

- $84,2002 bd2 ba1k sqft3646 Mayfield Dr, Indianapolis, IN 46235Off Market
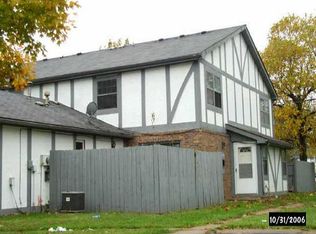
- $78,2002 bd1 ba1k sqft3646 N Mayfield Dr, Indianapolis, IN 46235Off Market
- $77,0002 bd1 ba1k sqft3642 N Mayfield Dr, Indianapolis, IN 46235Off Market
- $77,3002 bd1 ba1k sqft3642 Mayfield Dr, Indianapolis, IN 46235Off Market
- $54,900-- bd-- ba-- sqft3652 N Mayfield Dr, Indianapolis, IN 46235Off Market
- $71,0002 bd1 ba1k sqft3655 N Tudor Park Dr, Indianapolis, IN 46235Off Market
A local agent can set up tours, give advice and negotiate with sellers.
Similar homes
- $75,0002 bd2 ba1k sqft3724 N Tudor Park Dr, Indianapolis, IN 46235Active
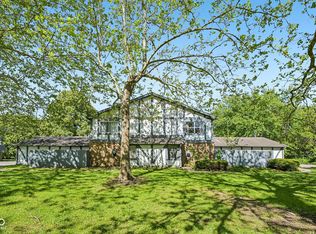 MLS ID #22099630, Angela Line, Highgarden Real Estate. MIBOR as distributed by MLS GRID
 - $104,9003 bd1 ba925 sqft4002 N Mitthoefer Rd, Indianapolis, IN 46235Active
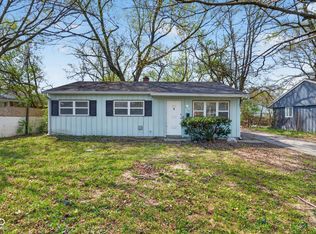 MLS ID #22094029, Isabella Frazier, Trelora Realty. MIBOR as distributed by MLS GRID
 - $73,0002 bd2 ba1k sqft9850 Haven Ct, Indianapolis, IN 46235Active
 MLS ID #22100136, Catherine Fese, F.C. Tucker Company. MIBOR as distributed by MLS GRID
 - $73,0002 bd2 ba1k sqft9848 Haven Ct, Indianapolis, IN 46235Active
 MLS ID #22100125, Catherine Fese, F.C. Tucker Company. MIBOR as distributed by MLS GRID
 - $114,9003 bd1 ba925 sqft3908 N Mitthoefer Rd, Indianapolis, IN 46235ActiveMLS ID #22099005, Isabella Frazier, Trelora Realty. MIBOR as distributed by MLS GRID
- $129,9003 bd2 ba1.1k sqft3645 Ireland Dr, Indianapolis, IN 46235ActiveMLS ID #22101073, Isabella Frazier, Trelora Realty. MIBOR as distributed by MLS GRID
- $124,9003 bd1 ba1.2k sqft4130 Mellis Dr, Indianapolis, IN 46235ActiveMLS ID #22096753, Isabella Frazier, Trelora Realty. MIBOR as distributed by MLS GRID
- $115,0002 bd2 ba925 sqft10203 E Penrith Dr, Indianapolis, IN 46229ActiveMLS ID #22096775, Debra Fortman, Keller Williams Indy Metro Partners. MIBOR as distributed by MLS GRID
- $144,9004 bd2 ba1.2k sqft10025 Catalina Dr, Indianapolis, IN 46235ActiveMLS ID #22098373, Isabella Frazier, Trelora Realty. MIBOR as distributed by MLS GRID
- $139,9003 bd1 ba925 sqft3720 N Brentwood Ave, Indianapolis, IN 46235ActiveMLS ID #22098255, Samuel Nieves-Montanez, Trelora Realty. MIBOR as distributed by MLS GRID
- $129,9004 bd1 ba1.4k sqft4023 Cass Ct, Indianapolis, IN 46235ActiveMLS ID #22105524, Samuel Nieves-Montanez, Trelora Realty. MIBOR as distributed by MLS GRID
- $139,9003 bd1 ba1.4k sqft9926 Montery Rd, Indianapolis, IN 46235ActiveMLS ID #22107680, Samuel Nieves-Montanez, Trelora Realty. MIBOR as distributed by MLS GRID
- $100,0002 bd2 ba966 sqft8342 Paso Del Norte Ct, Indianapolis, IN 46227ActiveMLS ID #22110868, Jake Bonds, Keller Williams Indy Metro Partners. MIBOR as distributed by MLS GRID
- $119,9003 bd2 ba1.2k sqft8538 Montery Rd, Indianapolis, IN 46226ActiveMLS ID #22098220, Isabella Frazier, Trelora Realty. MIBOR as distributed by MLS GRID
- $124,9003 bd1 ba942 sqft2318 N John Glenn Ct, Indianapolis, IN 46229ActiveMLS ID #22092530, Isabella Frazier, Trelora Realty. MIBOR as distributed by MLS GRID
- $124,9002 bd1 ba885 sqft2228 N Irwin St, Indianapolis, IN 46219ActiveMLS ID #22110278, Samuel Nieves-Montanez, Trelora Realty. MIBOR as distributed by MLS GRID
- $104,9002 bd2 ba882 sqft8553 La Corrida Ct #84, Indianapolis, IN 46227ActiveMLS ID #22106103, Joshua Carpenter, Trueblood Real Estate. MIBOR as distributed by MLS GRID
- $114,9003 bd1 ba936 sqft7840 Bellwood Dr, Indianapolis, IN 46226ActiveMLS ID #22097166, Isabella Frazier, Trelora Realty. MIBOR as distributed by MLS GRID
- $104,9003 bd1 ba744 sqft2230 N Butler Ave, Indianapolis, IN 46218ActiveMLS ID #22108966, Isabella Frazier, Trelora Realty. MIBOR as distributed by MLS GRID
- $124,9002 bd1 ba720 sqft312 S Fenton Ave, Indianapolis, IN 46219ActiveMLS ID #22110105, Samuel Nieves-Montanez, Trelora Realty. MIBOR as distributed by MLS GRID
