Tucked away on a quiet cul-de-sac, 8553 La Corrida Court offers the perfect blend of comfort, charm, and everyday convenience. From the moment you arrive, you'll be greeted by a sense of home - a place where memories are waiting to be made and life's special moments can unfold. Step inside and imagine starting your mornings with a cup of coffee in a sun-filled kitchen, gathering with loved ones in inviting living spaces, and enjoying the ease of a layout designed for both relaxation and connection. Whether you're hosting holiday celebrations, movie nights, or casual get-togethers, this home provides the perfect backdrop for every occasion. The spacious bedrooms offer peaceful retreats where you can unwind and recharge, while the home's thoughtful design creates a warm and welcoming atmosphere throughout. Outside, the yard invites endless possibilities - from summer barbecues and backyard games to quiet evenings under the stars. Located in a desirable Indianapolis neighborhood, you'll enjoy convenient access to shopping, dining, parks, schools, and everything you need for daily living, all while coming home to a peaceful setting at the end of the day. More than just a Condo, 8553 La Corrida Court is a place to put down roots, create lasting memories, and truly feel at home. Come see for yourself and imagine the life you've been dreaming of.
Active
Price cut: $5.1K (7/16)
$104,900
8553 La Corrida Ct #84, Indianapolis, IN 46227
2beds
882sqft
:
Get pre-qualified$1,038/mo
Residential, Condominium
Built in 1980
-- sqft lot
$-- Zestimate®
$119/sqft
$296/mo HOA
What's special
Yard invites endless possibilitiesPeaceful settingSpacious bedroomsInviting living spacesWarm and welcoming atmosphereQuiet cul-de-sacSun-filled kitchen
- 49 days |
- 86 |
- 8 |
Zillow last checked:
Listing updated:
Listed by:
Joshua Carpenter 317-402-9111,
Trueblood Real Estate,
Kim Carpenter 317-509-4000,
Trueblood Real Estate
Source: MIBOR as distributed by MLS GRID,MLS#: 22106103
Facts & features
Interior
Bedrooms & bathrooms
- Bedrooms: 2
- Bathrooms: 2
- Full bathrooms: 2
- Main level bathrooms: 2
- Main level bedrooms: 2
Primary bedroom
- Level: Main
- Area: 154 Square Feet
- Dimensions: 14 x 11
Bedroom 2
- Level: Main
- Area: 132 Square Feet
- Dimensions: 11 x 12
Dining room
- Level: Main
- Area: 64 Square Feet
- Dimensions: 8 x 8
Kitchen
- Level: Main
- Area: 72 Square Feet
- Dimensions: 9 x 8
Living room
- Level: Main
- Area: 238 Square Feet
- Dimensions: 17 x 14
Heating
- Electric
Cooling
- Central Air
Appliances
- Included: Electric Cooktop, Dishwasher, Refrigerator, Microwave, Electric Oven, Range Hood
- Laundry: Laundry Room
Features
- Eat-in Kitchen, Walk-In Closet(s)
- Has basement: No
- Common walls with other units/homes: No One Below
Interior area
- Total structure area: 882
- Total interior livable area: 882 sqft
Property
Parking
- Total spaces: 1
- Parking features: Attached, Garage Door Opener
- Attached garage spaces: 1
Features
- Levels: One
- Stories: 1
- Entry location: Building Private Entry
- Fencing: Fenced,Gate
Details
- Parcel number: 491520104033000500
- Horse amenities: None
Construction
Type & style
- Home type: Condo
- Architectural style: Spanish
- Property subtype: Residential, Condominium
- Attached to another structure: Yes
Materials
- Stucco
- Foundation: Slab
Condition
- New construction: No
- Year built: 1980
Utilities & green energy
- Water: Public
Community & HOA
Community
- Subdivision: Casa De Prado
HOA
- Has HOA: Yes
- Amenities included: Insurance, Maintenance Grounds, Snow Removal, Trash
- Services included: Insurance, Maintenance Grounds, Snow Removal, Trash
- HOA fee: $296 monthly
Location
- Region: Indianapolis
Financial & listing details
- Price per square foot: $119/sqft
- Annual tax amount: $778
- Date on market: 6/5/2026
- Cumulative days on market: 51 days
Estimated market value
Not available
Estimated sales range
Not available
Not available
Price history
| Date | Event | Price |
|---|---|---|
| 7/16/2026 | Price change | $104,900-4.6%$119/sqft |
Source:  MIBOR as distributed by MLS GRID #22106103 Report a problem MIBOR as distributed by MLS GRID #22106103 Report a problem | ||
| 6/5/2026 | Listed for sale | $110,000$125/sqft |
Source: MIBOR as distributed by MLS GRID #22106103 Report a problem | ||
Public tax history
Tax history is unavailable.
Monthly payment
Est. payment
Payment breakdown
Explore the cost of this home by adjusting the details. Changes won't be saved.Climate risks
Neighborhood: South Perry
Nearby schools
GreatSchools rating
- 5/10Winchester Village Elementary SchoolGrades: 1-5Distance: 0.6 mi
- 6/10Southport Middle SchoolGrades: 7-8Distance: 2.8 mi
- 4/10Southport High SchoolGrades: 9-12Distance: 2.3 mi
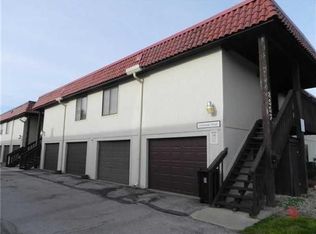
- $99,9002 bd2 ba882 sqft8553 La Corrida Ct, Indianapolis, IN 46227Off Market
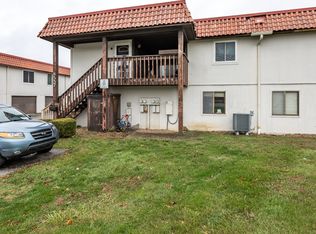
- $125,0003 bd1 ba1.5k sqft8557 La Corrida Ct, Indianapolis, IN 46227For Sale
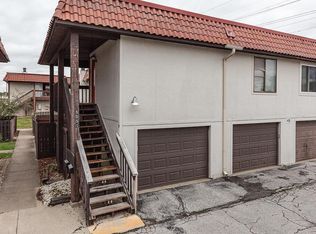
- $135,9003 bd2 ba1.5k sqft8551 La Corrida Ct, Indianapolis, IN 46227Off Market
- $129,4003 bd2 ba1.5k sqft8551 La Corrida Ct #C, Indianapolis, IN 46227Off Market
- $109,3003 bd2 ba1.1k sqft8555 La Corrida Ct, Indianapolis, IN 46227Off Market
- $118,3003 bd1 ba1.5k sqft8547 La Corrida Ct, Indianapolis, IN 46227Off Market
- $98,0002 bd2 ba882 sqft8545 La Corrida Ct, Indianapolis, IN 46227Sold
- $152,5003 bd2 ba1.5k sqft2801 Punto Alto Cir, Indianapolis, IN 46227Off Market
A local agent can set up tours, give advice and negotiate with sellers.
Similar homes
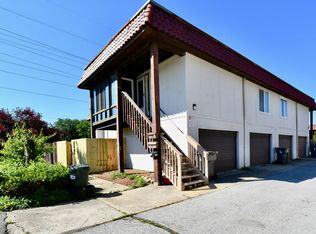
- $99,9002 bd2 ba882 sqft2805 Punto Alto Cir, Indianapolis, IN 46227Active
 MLS ID #22110033, Ema Boykova, M & E Realty Group. MIBOR as distributed by MLS GRID
 - $100,0002 bd2 ba966 sqft8342 Paso Del Norte Ct, Indianapolis, IN 46227Active
 MLS ID #22110868, Jake Bonds, Keller Williams Indy Metro Partners. MIBOR as distributed by MLS GRID
 - $95,0003 bd2 ba1.1k sqft8543 La Corrida Ct, Indianapolis, IN 46227Active
 MLS ID #22113451, Kris Strohmeyer-Lett, BluPrint Real Estate Group. MIBOR as distributed by MLS GRID
 - $110,0003 bd2 ba1k sqft8345 Paso Del Norte Ct, Indianapolis, IN 46227Active
 MLS ID #22108129, Jake Bonds, Keller Williams Indy Metro Partners. MIBOR as distributed by MLS GRID
 - $85,0002 bd2 ba966 sqft2850 Punto Alto Ct, Indianapolis, IN 46227ActiveMLS ID #22091033, Don Harrington, F.C. Tucker Company. MIBOR as distributed by MLS GRID
- $135,0003 bd2 ba1k sqft8353 Paso Del Norte Ct, Indianapolis, IN 46227ActiveMLS ID #22108141, Heidi Whicker, F.C. Tucker Company. MIBOR as distributed by MLS GRID
- $139,9002 bd1 ba1k sqft2721 Country Estates Dr, Indianapolis, IN 46227ActiveMLS ID #22102820, Lindsey Smith, Highgarden Real Estate. MIBOR as distributed by MLS GRID
- $140,0002 bd1 ba920 sqft8018 Bryan Dr, Indianapolis, IN 46227ActiveMLS ID #22092228, Mark Gill, Berkshire Hathaway Home. MIBOR as distributed by MLS GRID
- $149,9002 bd1 ba920 sqft8016 Bryan Dr, Indianapolis, IN 46227ActiveMLS ID #22104832, Brad Baxter, Carpenter, REALTORS®. MIBOR as distributed by MLS GRID
- $94,9002 bd1 ba858 sqft1504 Martin St, Indianapolis, IN 46227ActiveMLS ID #22106930, Craig Deboor, Real Broker, LLC. MIBOR as distributed by MLS GRID
- $99,9002 bd2 ba1k sqft3648 N Mayfield Dr, Indianapolis, IN 46235ActiveMLS ID #22102413, Samuel Nieves-Montanez, Trelora Realty. MIBOR as distributed by MLS GRID
- $115,0002 bd2 ba925 sqft10203 E Penrith Dr, Indianapolis, IN 46229ActiveMLS ID #22096775, Debra Fortman, Keller Williams Indy Metro Partners. MIBOR as distributed by MLS GRID
- $119,9992 bd1 ba568 sqft1106 Worcester Ave, Indianapolis, IN 46203ActiveMLS ID #22111655, Miguel Rodriguez, Keller Williams Indy Metro Partners. MIBOR as distributed by MLS GRID
- $104,9004 bd1 ba1.1k sqft2835 Baltimore Ave, Indianapolis, IN 46218ActiveMLS ID #22090748, Isabella Frazier, Trelora Realty. MIBOR as distributed by MLS GRID
- $104,9003 bd1 ba744 sqft2230 N Butler Ave, Indianapolis, IN 46218ActiveMLS ID #22108966, Isabella Frazier, Trelora Realty. MIBOR as distributed by MLS GRID
- $110,0003 bd1 ba1k sqft2606 Mars Hill St, Indianapolis, IN 46241ActiveMLS ID #22098214, Terry Young, Red Bridge Real Estate. MIBOR as distributed by MLS GRID
- $114,9992 bd2 ba1.2k sqft7453 Country Brook Dr, Indianapolis, IN 46260ActiveMLS ID #22100861, Chase Lyday, Highgarden Real Estate. MIBOR as distributed by MLS GRID
- $99,0003 bd2 ba1.1k sqft270 S Dearborn St, Indianapolis, IN 46201ActiveMLS ID #22107141, Melissa Mendoza, CENTURY 21 Scheetz. MIBOR as distributed by MLS GRID
- $150,0003 bd1 ba1.2k sqft3702 S State Ave, Indianapolis, IN 46227ActiveMLS ID #22100000, Mary Kay Childers, Tomorrow Realty, Inc.. MIBOR as distributed by MLS GRID
- $109,9002 bd1 ba725 sqft5936 E Shimer Ave, Indianapolis, IN 46219ActiveMLS ID #22101641, Isabella Frazier, Trelora Realty. MIBOR as distributed by MLS GRID
