Ready for a playful peek at 10203 Penrith DR in Indianapolis, IN? Just in time for the summer and neighborhood pool. This delightful 925 sq ft condominium is in "ready to move in" condition, practically winking at you to come on over! It's an inviting home that's just begging for your personal touch and perhaps a few more throw pillows. The kitchen is a culinary playground, boasting sleek stainless steel appliances that are just waiting for your next gourmet adventure (or, let's be real, your next microwaveable masterpiece). Whether you're a five-star chef or a connoisseur of takeout, this kitchen is ready to impress. One of the two bedrooms is a true treasure trove, featuring a 1/2 bathroom and walk-in closet that's practically a room in itself. Imagine all the fashion possibilities, the organized bliss, the sheer joy of having space for *everything*. It's a dream come true for anyone who appreciates a little extra room to roam... and store. This one-story wonder also includes a convenient laundry room for all your sudsy endeavors, a built-in garage for your chariot (or bicycle!), and a porch just begging for a morning coffee session or an evening of star-gazing. With two bedrooms and one and a half bathrooms, it's the perfect setup for comfortable living. Why not swing by and see if this charming condominium is the perfect backdrop for your next chapter? Entire condo with the exception of the garage has been rebuilt...roof, HVAC, appliances, everything. Private entrance from garage to condo, no need to go outside.
Active
Price cut: $4K (5/25)
$115,000
10203 E Penrith Dr, Indianapolis, IN 46229
2beds
925sqft
:
Get pre-qualified$1,008/mo
Residential, Condominium
Built in 1973
-- sqft lot
$-- Zestimate®
$124/sqft
$195/mo HOA
What's special
Sleek stainless steel appliancesBuilt-in garageTwo bedroomsConvenient laundry roomWalk-in closet
- 94 days |
- 168 |
- 12 |
Zillow last checked:
Listing updated:
Listed by:
Debra Fortman 317-409-3576,
Keller Williams Indy Metro Partners
Source: MIBOR as distributed by MLS GRID,MLS#: 22096775
Facts & features
Interior
Bedrooms & bathrooms
- Bedrooms: 2
- Bathrooms: 2
- Full bathrooms: 1
- 1/2 bathrooms: 1
- Main level bathrooms: 2
- Main level bedrooms: 2
Primary bedroom
- Level: Main
- Area: 150 Square Feet
- Dimensions: 15x10
Bedroom 2
- Level: Main
- Area: 132 Square Feet
- Dimensions: 12x11
Dining room
- Level: Main
- Area: 64 Square Feet
- Dimensions: 8x8
Kitchen
- Level: Main
- Area: 72 Square Feet
- Dimensions: 9x8
Living room
- Level: Main
- Area: 132 Square Feet
- Dimensions: 12x11
Heating
- Electric
Cooling
- Central Air
Appliances
- Included: Electric Cooktop, Electric Water Heater
Features
- Walk-In Closet(s)
- Has basement: No
- Common walls with other units/homes: End Unit
Interior area
- Total structure area: 925
- Total interior livable area: 925 sqft
Property
Parking
- Total spaces: 1
- Parking features: Attached
- Attached garage spaces: 1
Features
- Levels: One
- Stories: 1
- Entry location: Building Private Entry
Details
- Parcel number: 490828139032000700
- Horse amenities: None
Construction
Type & style
- Home type: Condo
- Architectural style: Traditional
- Property subtype: Residential, Condominium
- Attached to another structure: Yes
Materials
- Brick, Wood Siding
- Foundation: Slab
Condition
- New construction: No
- Year built: 1973
Utilities & green energy
- Water: Public
Community & HOA
Community
- Features: Clubhouse, Pool
- Subdivision: Huntington Heights
HOA
- Has HOA: Yes
- Amenities included: Pool
- Services included: Association Home Owners, Clubhouse, Entrance Common, Insurance, Lawncare, Maintenance Structure
- HOA fee: $195 monthly
Location
- Region: Indianapolis
Financial & listing details
- Price per square foot: $124/sqft
- Tax assessed value: $83,000
- Annual tax amount: $1,682
- Date on market: 4/23/2026
- Cumulative days on market: 95 days
Estimated market value
Not available
Estimated sales range
Not available
Not available
Price history
| Date | Event | Price |
|---|---|---|
| 5/25/2026 | Price change | $115,000-3.4%$124/sqft |
Source:  MIBOR as distributed by MLS GRID #22096775 Report a problem MIBOR as distributed by MLS GRID #22096775 Report a problem | ||
| 4/23/2026 | Listed for sale | $119,000+1044.2%$129/sqft |
Source: MIBOR as distributed by MLS GRID #22096775 Report a problem | ||
| 9/28/2009 | Sold | $10,400$11/sqft |
Source: MIBOR as distributed by MLS GRID #2941955 Report a problem | ||
Public tax history
| Year | Property taxes | Tax assessment |
|---|---|---|
| 2025 | $1,681 +1.7% | $83,000 +13.5% |
| 2024 | $1,654 +59.9% | $73,100 +1.7% |
| 2023 | $1,034 +10.1% | $71,900 +53% |
| 2022 | $940 -0.2% | $47,000 +10.3% |
| 2021 | $941 0% | $42,600 |
| 2020 | $941 -9.4% | $42,600 |
| 2019 | $1,039 +8% | $42,600 -9.4% |
| 2018 | $962 +0.6% | $47,000 +1.1% |
| 2017 | $956 -3% | $46,500 +2.2% |
| 2016 | $986 +4% | $45,500 -4% |
| 2014 | $948 -9% | $47,400 |
| 2013 | $1,042 | $47,400 -9% |
| 2012 | $1,042 | $52,100 -0.4% |
| 2011 | -- | $52,300 |
| 2010 | $1,046 -4.2% | $52,300 -4.2% |
| 2009 | $1,092 | $54,600 -5.5% |
| 2007 | -- | $57,800 +7.4% |
| 2006 | -- | $53,800 +14% |
| 2005 | -- | $47,200 |
| 2004 | -- | $47,200 |
| 2003 | -- | $47,200 +110.7% |
| 2002 | -- | $22,400 +200.3% |
| 2001 | -- | $7,460 |
| 2000 | -- | $7,460 |
Find assessor info on the county website
Monthly payment
Est. payment
Payment breakdown
Explore the cost of this home by adjusting the details. Changes won't be saved.Climate risks
Neighborhood: Far Eastside
Nearby schools
GreatSchools rating
- 4/10Sunny Heights Elementary SchoolGrades: K-4Distance: 0.9 mi
- 3/10Stonybrook Middle School (7-8)Grades: 5-8Distance: 1 mi
- 2/10Warren Central High SchoolGrades: 9-12Distance: 1.1 mi
- $113,9002 bd1 ba832 sqft10211 E Penrith Dr, Indianapolis, IN 46229Off Market

- $87,5002 bd2 ba832 sqft10215 E Penrith Dr, Indianapolis, IN 46229Off Market
- $93,0002 bd1 ba1k sqft10207 E Penrith Dr, Indianapolis, IN 46229Off Market

- $90,0002 bd1 ba960 sqft10173 E Penrith Dr, Indianapolis, IN 46229Sold
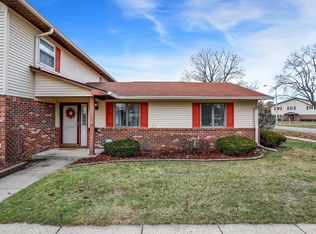
- $76,0002 bd1 ba1.3k sqft10177 Penrith Dr, Indianapolis, IN 46229Sold
- $76,0002 bd1 ba1.3k sqft10177 E Penrith Dr, Indianapolis, IN 46229Sold
- $80,0002 bd2 ba1k sqft10169 E Penrith Dr, Indianapolis, IN 46229Sold
- $80,0002 bd2 ba841 sqft10169 Penrith Dr, Indianapolis, IN 46229Sold
A local agent can set up tours, give advice and negotiate with sellers.
Similar homes
- $124,9003 bd1 ba942 sqft2318 N John Glenn Ct, Indianapolis, IN 46229Active
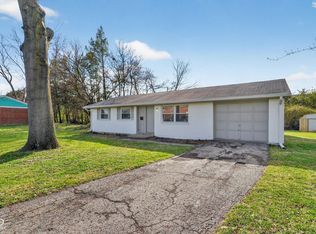 MLS ID #22092530, Isabella Frazier, Trelora Realty. MIBOR as distributed by MLS GRID
 - $99,9002 bd2 ba1k sqft3648 N Mayfield Dr, Indianapolis, IN 46235Active
 MLS ID #22102413, Samuel Nieves-Montanez, Trelora Realty. MIBOR as distributed by MLS GRID
 - $159,9003 bd2 ba1.1k sqft2154 Fairhaven Dr, Indianapolis, IN 46229Active
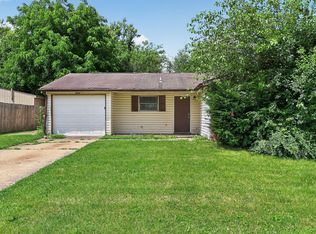 MLS ID #22110718, Samuel Nieves-Montanez, Trelora Realty. MIBOR as distributed by MLS GRID
 - $114,9003 bd1 ba925 sqft3908 N Mitthoefer Rd, Indianapolis, IN 46235Active
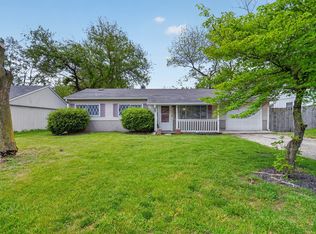 MLS ID #22099005, Isabella Frazier, Trelora Realty. MIBOR as distributed by MLS GRID
 - $149,9003 bd2 ba1.1k sqft1925 N Mitthoefer Rd, Indianapolis, IN 46229ActiveMLS ID #22100006, Isabella Frazier, Trelora Realty. MIBOR as distributed by MLS GRID
- $114,9003 bd1 ba936 sqft7840 Bellwood Dr, Indianapolis, IN 46226ActiveMLS ID #22097166, Isabella Frazier, Trelora Realty. MIBOR as distributed by MLS GRID
- $119,9003 bd2 ba1.2k sqft8538 Montery Rd, Indianapolis, IN 46226ActiveMLS ID #22098220, Isabella Frazier, Trelora Realty. MIBOR as distributed by MLS GRID
- $124,9002 bd1 ba720 sqft312 S Fenton Ave, Indianapolis, IN 46219ActiveMLS ID #22110105, Samuel Nieves-Montanez, Trelora Realty. MIBOR as distributed by MLS GRID
- $129,9003 bd2 ba1.1k sqft3645 Ireland Dr, Indianapolis, IN 46235ActiveMLS ID #22101073, Isabella Frazier, Trelora Realty. MIBOR as distributed by MLS GRID
- $124,9002 bd1 ba885 sqft2228 N Irwin St, Indianapolis, IN 46219ActiveMLS ID #22110278, Samuel Nieves-Montanez, Trelora Realty. MIBOR as distributed by MLS GRID
- $124,9003 bd1 ba1.2k sqft4130 Mellis Dr, Indianapolis, IN 46235ActiveMLS ID #22096753, Isabella Frazier, Trelora Realty. MIBOR as distributed by MLS GRID
- $104,9003 bd1 ba925 sqft4002 N Mitthoefer Rd, Indianapolis, IN 46235ActiveMLS ID #22094029, Isabella Frazier, Trelora Realty. MIBOR as distributed by MLS GRID
- $129,9003 bd1 ba1.1k sqft4066 Alsace Pl, Indianapolis, IN 46226ActiveMLS ID #22101248, Isabella Frazier, Trelora Realty. MIBOR as distributed by MLS GRID
- $130,0002 bd3 ba1.1k sqft4458 Abby Creek Ln, Indianapolis, IN 46205ActiveMLS ID #22098635, Yang Xiao, Sheepsheds, LLC. MIBOR as distributed by MLS GRID
- $144,9004 bd2 ba1.2k sqft10025 Catalina Dr, Indianapolis, IN 46235ActiveMLS ID #22098373, Isabella Frazier, Trelora Realty. MIBOR as distributed by MLS GRID
- $75,0002 bd2 ba1k sqft3724 N Tudor Park Dr, Indianapolis, IN 46235ActiveMLS ID #22099630, Angela Line, Highgarden Real Estate. MIBOR as distributed by MLS GRID
- $73,0002 bd2 ba1k sqft9850 Haven Ct, Indianapolis, IN 46235ActiveMLS ID #22100136, Catherine Fese, F.C. Tucker Company. MIBOR as distributed by MLS GRID
- $129,9003 bd1 ba1.1k sqft960 N Bazil Ave, Indianapolis, IN 46219ActiveMLS ID #22095853, Isabella Frazier, Trelora Realty. MIBOR as distributed by MLS GRID
- $139,0003 bd1 ba999 sqft2532 N Boehning St, Indianapolis, IN 46219ActiveMLS ID #22103555, Terry Young, Red Bridge Real Estate. MIBOR as distributed by MLS GRID
- $73,0002 bd2 ba1k sqft9848 Haven Ct, Indianapolis, IN 46235ActiveMLS ID #22100125, Catherine Fese, F.C. Tucker Company. MIBOR as distributed by MLS GRID
