Welcome to your sanctuary in Fall Creek Village! This beautiful condo features two upstairs master suites and a half bath downstairs. New luxury vinyl flooring in the dining room and living room. New appliances and lots of storage in the kitchen. Step outside to your private deck overlooking Fall Creek with so much greenery. It's like a personal oasis. Upstairs you'll find two primary bedrooms with their own master bath and large closets. W/D and laundry closet are conveniently located in the hallway between the bedrooms. Close to highway, restaurants and shopping. The location is perfect as it's halfway between Downtown and Castleton. Schedule your showing today!
Active
Price cut: $5K (5/29)
$130,000
4458 Abby Creek Ln, Indianapolis, IN 46205
2beds
1,146sqft
:
Get pre-qualified$1,162/mo
Residential, Condominium
Built in 1973
-- sqft lot
$-- Zestimate®
$113/sqft
$243/mo HOA
What's special
- 90 days |
- 291 |
- 18 |
Zillow last checked:
Listing updated:
Listed by:
Yang Xiao 317-496-4196,
Sheepsheds, LLC
Source: MIBOR as distributed by MLS GRID,MLS#: 22098635
Facts & features
Interior
Bedrooms & bathrooms
- Bedrooms: 2
- Bathrooms: 3
- Full bathrooms: 2
- 1/2 bathrooms: 1
- Main level bathrooms: 1
Primary bedroom
- Level: Upper
- Area: 195 Square Feet
- Dimensions: 15x13
Bedroom 2
- Level: Upper
- Area: 140 Square Feet
- Dimensions: 14x10
Dining room
- Level: Main
- Area: 126 Square Feet
- Dimensions: 14x9
Great room
- Level: Main
- Area: 187 Square Feet
- Dimensions: 17x11
Kitchen
- Features: Tile-Ceramic
- Level: Main
- Area: 81 Square Feet
- Dimensions: 9x9
Heating
- Forced Air
Cooling
- Central Air
Appliances
- Included: Dishwasher, Dryer, Electric Water Heater, Disposal, Microwave, Electric Oven, Refrigerator, Washer, Water Heater
- Laundry: Laundry Closet, Upper Level
Features
- Attic Access, Pantry
- Has basement: No
- Attic: Access Only
- Common walls with other units/homes: 2+ Common Walls
Interior area
- Total structure area: 1,146
- Total interior livable area: 1,146 sqft
Property
Parking
- Parking features: Asphalt, Assigned, None
Features
- Levels: Two
- Stories: 2
- Entry location: Building Private Entry
- Patio & porch: Deck, Covered
Lot
- Size: 7,840 Square Feet
- Features: Street Lights, Mature Trees
Details
- Additional structures: Storage
- Parcel number: 490717110019000801
- Special conditions: As Is
- Horse amenities: None
Construction
Type & style
- Home type: Condo
- Architectural style: Other
- Property subtype: Residential, Condominium
- Attached to another structure: Yes
Materials
- Vinyl Siding
- Foundation: Crawl Space
Condition
- New construction: No
- Year built: 1973
Utilities & green energy
- Water: Public
Community & HOA
Community
- Subdivision: Fall Creek Village
HOA
- Has HOA: Yes
- Services included: Association Home Owners, Lawncare, Maintenance Grounds, Maintenance Structure, Nature Area, Snow Removal
- HOA fee: $243 monthly
Location
- Region: Indianapolis
Financial & listing details
- Price per square foot: $113/sqft
- Tax assessed value: $79,000
- Annual tax amount: $1,928
- Date on market: 4/30/2026
- Cumulative days on market: 91 days
Estimated market value
Not available
Estimated sales range
Not available
Not available
Price history
| Date | Event | Price |
|---|---|---|
| 5/29/2026 | Price change | $130,000-3.7%$113/sqft |
Source:  MIBOR as distributed by MLS GRID #22098635 Report a problem MIBOR as distributed by MLS GRID #22098635 Report a problem | ||
| 5/8/2026 | Price change | $135,000-3.6%$118/sqft |
Source: MIBOR as distributed by MLS GRID #22098635 Report a problem | ||
| 4/30/2026 | Listed for sale | $140,000+133.7%$122/sqft |
Source: MIBOR as distributed by MLS GRID #22098635 Report a problem | ||
| 3/9/2026 | Listing removed | $1,400$1/sqft |
Source: Zillow Rentals Report a problem | ||
| 3/5/2026 | Listed for rent | $1,400+16.7%$1/sqft |
Source: Zillow Rentals Report a problem | ||
| 2/23/2022 | Listing removed | -- |
Source: Zillow Rental Manager Report a problem | ||
| 2/14/2022 | Listed for rent | $1,200$1/sqft |
Source: Zillow Rental Manager Report a problem | ||
| 10/2/2014 | Listing removed | $59,900$52/sqft |
Source: CENTURY 21 Scheetz #21282480 Report a problem | ||
| 7/13/2014 | Price change | $59,900-4.9%$52/sqft |
Source: CENTURY 21 Scheetz #21282480 Report a problem | ||
| 6/25/2014 | Price change | $63,000-2.3%$55/sqft |
Source: CENTURY 21 Scheetz #21282480 Report a problem | ||
| 4/2/2014 | Listed for sale | $64,500+4%$56/sqft |
Source: CENTURY 21 Scheetz #21282480 Report a problem | ||
| 8/9/2004 | Sold | $62,000$54/sqft |
Source: MIBOR as distributed by MLS GRID #2425776 Report a problem | ||
Public tax history
| Year | Property taxes | Tax assessment |
|---|---|---|
| 2025 | $1,523 -6.5% | $79,000 +23.1% |
| 2024 | $1,630 +4.9% | $64,200 -6.6% |
| 2023 | $1,554 +10% | $68,700 +4.4% |
| 2022 | $1,412 +1.9% | $65,800 +6.8% |
| 2021 | $1,386 -1.8% | $61,600 +2.3% |
| 2020 | $1,412 +253.7% | $60,200 |
| 2019 | $399 +5.7% | $60,200 -3.1% |
| 2018 | $378 -0.7% | $62,100 +1% |
| 2017 | $380 +5% | $61,500 +1.8% |
| 2016 | $362 +2.2% | $60,400 +0.7% |
| 2014 | $354 -10.5% | $60,000 |
| 2013 | $396 | $60,000 +2% |
| 2012 | $396 | $58,800 +17.6% |
| 2011 | -- | $50,000 |
| 2010 | $302 +7.4% | $50,000 -2.7% |
| 2009 | $281 | $51,400 |
| 2007 | -- | $51,400 |
| 2006 | -- | $51,400 +4.9% |
| 2005 | -- | $49,000 |
| 2004 | -- | $49,000 |
| 2003 | -- | $49,000 +48.9% |
| 2002 | -- | $32,900 +199.9% |
| 2001 | -- | $10,970 |
| 2000 | -- | $10,970 |
Find assessor info on the county website
Monthly payment
Est. payment
Payment breakdown
Explore the cost of this home by adjusting the details. Changes won't be saved.Climate risks
Neighborhood: Meadows
Nearby schools
GreatSchools rating
- 6/10Rousseau McClellan School 91Grades: PK-5Distance: 1.1 mi
- NABroad Ripple Middle School - An IB World SchoolGrades: 6-8Distance: 2.7 mi
- 2/10Shortridge High SchoolGrades: 9-12Distance: 2.7 mi
- $91,0001 bd1 ba1.1k sqft4460 Abby Creek Ln, Indianapolis, IN 46205Off Market
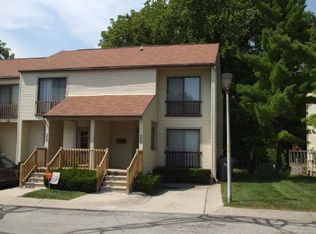
- $104,2003 bd1 ba1.1k sqft4456 Abby Creek Ln, Indianapolis, IN 46205Off Market
- $96,0002 bd1 ba1.1k sqft4454 Abby Creek Ln, Indianapolis, IN 46205Off Market
- $128,8002 bd2 ba1.1k sqft4452 Abby Creek Ln, Indianapolis, IN 46205Off Market
- $71,4002 bd-- ba828 sqft4466 Abby Creek Ln, Indianapolis, IN 46205Off Market
- $79,2002 bd-- ba828 sqft4464 Abby Creek Ln, Indianapolis, IN 46205Off Market
- $112,9002 bd3 ba1.1k sqft4450 Abby Creek Ln, Indianapolis, IN 46205Off Market
- $102,4002 bd3 ba1.1k sqft4448 Abby Creek Ln, Indianapolis, IN 46205Off Market
A local agent can set up tours, give advice and negotiate with sellers.
Similar homes
- $139,9003 bd2 ba1.7k sqft5026 Allisonville Rd Unit B, Indianapolis, IN 46205Active
 MLS ID #22111981, Barbara Bade, Keller Williams Indy Metro NE. MIBOR as distributed by MLS GRID
 - $125,0002 bd2 ba1.5k sqft6508 Park Central Way #6508C, Indianapolis, IN 46260Active
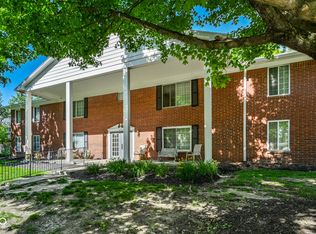 MLS ID #22105749, John Vandersall, F.C. Tucker Company. MIBOR as distributed by MLS GRID
 - $154,9003 bd1 ba912 sqft3016 N Arlington Ave, Indianapolis, IN 46218Active
 MLS ID #22117007, Joshua Keen, Real Broker, LLC. MIBOR as distributed by MLS GRID
 - $144,9002 bd1 ba999 sqft4933 E 39th St, Indianapolis, IN 46226Active
 MLS ID #22107906, Samuel Nieves-Montanez, Trelora Realty. MIBOR as distributed by MLS GRID
 - $129,0002 bd1 ba736 sqft1949 N Colorado Ave, Indianapolis, IN 46218ActiveMLS ID #22098880, Heather Upton, Keller Williams Indy Metro NE. MIBOR as distributed by MLS GRID
- $149,9002 bd2 ba1.3k sqft4311 Dahlia Ct, Indianapolis, IN 46220ActiveMLS ID #22108647, John DeWitt, Trueblood Real Estate. MIBOR as distributed by MLS GRID
- $124,9003 bd1 ba1.2k sqft4130 Mellis Dr, Indianapolis, IN 46235ActiveMLS ID #22096753, Isabella Frazier, Trelora Realty. MIBOR as distributed by MLS GRID
- $129,9003 bd1 ba1.1k sqft4066 Alsace Pl, Indianapolis, IN 46226ActiveMLS ID #22101248, Isabella Frazier, Trelora Realty. MIBOR as distributed by MLS GRID
- $139,9003 bd1 ba1k sqft3417 N Richardt Ave, Indianapolis, IN 46226ActiveMLS ID #22110349, Hayley Wild, Compass Indiana, LLC. MIBOR as distributed by MLS GRID
- $155,9993 bd2 ba972 sqft2828 Baltimore Ave, Indianapolis, IN 46218ActiveMLS ID #22116122, Amanda Hull, Thrive Real Estate LLC. MIBOR as distributed by MLS GRID
- $149,9992 bd1 ba768 sqft1302 E 25th St, Indianapolis, IN 46205ActiveMLS ID #22101108, Christina Eslinger, F.C. Tucker Company. MIBOR as distributed by MLS GRID
- $134,9003 bd2 ba1.4k sqft4101 Biscayne Rd, Indianapolis, IN 46226ActiveMLS ID #22092557, Isabella Frazier, Trelora Realty. MIBOR as distributed by MLS GRID
- $124,9003 bd1 ba942 sqft2243 N Bolton Ave, Indianapolis, IN 46218ActiveMLS ID #22101490, Isabella Frazier, Trelora Realty. MIBOR as distributed by MLS GRID
- $135,0002 bd1 ba948 sqft1821 N Dequincy St, Indianapolis, IN 46218ActiveMLS ID #22092216, Andy Deemer, F.C. Tucker Company. MIBOR as distributed by MLS GRID
- $140,0002 bd1 ba1.6k sqft5472 E 18th St, Indianapolis, IN 46218ActiveMLS ID #22103240, James Krause, @properties. MIBOR as distributed by MLS GRID
- $124,9002 bd1 ba725 sqft524 S Arlington Ave, Indianapolis, IN 46219ActiveMLS ID #22114804, Sarah Floyd, eXp Realty LLC. MIBOR as distributed by MLS GRID
- $125,0003 bd1 ba1.1k sqft133 S Sheridan Ave, Indianapolis, IN 46219ActiveMLS ID #22104076, Peter Stewart, Keller Williams Indpls Metro N. MIBOR as distributed by MLS GRID
- $138,0003 bd1 ba1.7k sqft3743 Crescent Ave, Indianapolis, IN 46208ActiveMLS ID #22099159, Awett Tedla, F.C. Tucker Company. MIBOR as distributed by MLS GRID
- $144,9002 bd2 ba993 sqft4341 Village Parkway Cir W APT 7, Indianapolis, IN 46254ActiveMLS ID #22107551, Robert Lappin, Circle 8, LLC. MIBOR as distributed by MLS GRID
- $149,9002 bd2 ba970 sqft2047 Heritage Commons Ln, Indianapolis, IN 46219ActiveMLS ID #22111080, Barbara Whiteside, Keller Williams Indy Metro NE. MIBOR as distributed by MLS GRID
