PRICE IMPROVED!! Discover the perfect blend of modern updates, prime location, and exceptional versatility in this beautifully renovated 3-bedroom, 1-bathroom ranch on Indy's revitalizing near eastside. Tucked away at the end of a quiet dead-end street right next to the historic Irvington neighborhood, this 1,104 sq ft home sits on a flat .15-acre lot, elevated from the street for excellent natural drainage and framed by mature trees for ultimate privacy. Built in 1970, it offers the distinct advantage of newer construction compared to surrounding century-old homes, featuring a brand-new roof (2026), vinyl windows, and an efficient, zero-waste floor plan. Step inside to an inviting living room centered around a cozy wood-burning fireplace, complemented by durable LVP flooring that flows throughout. The spacious galley-style eat-in kitchen boasts updated white shaker cabinetry, stainless steel appliances, a dedicated dining area, and direct access to a full-size laundry room. The updated full bath features a contemporary vanity, modern lighting, and a clean tub/shower combo. Outside, the lush, private backyard includes a metal storage shed and convenient rear alley access-ideal for adding a gravel parking pad, carport, or future garage. Just steps from the Pennsy Trail and minutes from Ellenberger Park, Pleasant Run Golf Course, Community East Hospital, and vibrant downtown Irvington shops and dining, this turnkey gem is perfect for an owner-occupant wanting a low-maintenance starter home, or an investor seeking top-tier market rents nearly at the coveted 1% rule with the LTR strategy. With 5 hospitals within a ~15min drive, the MTR strategy is also an excellent option to really maximize cash flow, as rent can exceed $2000/mo! Property is sold as-is. No seller/creative financing.
Active
Price cut: $7.4K (7/8)
$132,500
133 S Sheridan Ave, Indianapolis, IN 46219
3beds
1,104sqft
Residential, Single Family Residence
Built in 1970
6,534 Square Feet Lot
$130,000 Zestimate®
$120/sqft
$-- HOA
What's special
Modern updatesCozy wood-burning fireplaceModern lightingMetal storage shedContemporary vanityVinyl windowsDedicated dining area
- 57 days |
- 641 |
- 74 |
Likely to sell faster than
Zillow last checked:
Listing updated:
Listed by:
Peter Stewart 317-450-9202,
Keller Williams Indpls Metro N
Source: MIBOR as distributed by MLS GRID,MLS#: 22104076
Facts & features
Interior
Bedrooms & bathrooms
- Bedrooms: 3
- Bathrooms: 1
- Full bathrooms: 1
- Main level bathrooms: 1
- Main level bedrooms: 3
Primary bedroom
- Level: Main
- Area: 120 Square Feet
- Dimensions: 10x12
Bedroom 2
- Level: Main
- Area: 120 Square Feet
- Dimensions: 10x12
Bedroom 3
- Level: Main
- Area: 120 Square Feet
- Dimensions: 10x12
Kitchen
- Level: Main
- Area: 120 Square Feet
- Dimensions: 10x12
Living room
- Level: Main
- Area: 120 Square Feet
- Dimensions: 10x12
Heating
- Electric
Cooling
- Central Air
Appliances
- Included: Dryer, Microwave, Electric Oven, Washer, Water Heater
- Laundry: Connections All, Main Level
Features
- Has basement: No
- Number of fireplaces: 1
- Fireplace features: Living Room, Wood Burning
Interior area
- Total structure area: 1,104
- Total interior livable area: 1,104 sqft
Video & virtual tour
Property
Features
- Levels: One
- Stories: 1
- Patio & porch: Porch
- Fencing: Fenced,Partial,Privacy
Lot
- Size: 6,534 Square Feet
Details
- Additional structures: Storage
- Parcel number: 491002110025000701
- Special conditions: As Is
- Horse amenities: None
Construction
Type & style
- Home type: SingleFamily
- Architectural style: Ranch
- Property subtype: Residential, Single Family Residence
Materials
- Vinyl Siding
- Foundation: Crawl Space
Condition
- Updated/Remodeled
- New construction: No
- Year built: 1970
Utilities & green energy
- Water: Public
- Utilities for property: Electricity Connected, Sewer Connected, Water Connected
Community & HOA
Community
- Subdivision: Irvington
HOA
- Has HOA: No
Location
- Region: Indianapolis
Financial & listing details
- Price per square foot: $120/sqft
- Tax assessed value: $159,700
- Annual tax amount: $3,754
- Date on market: 5/26/2026
- Cumulative days on market: 159 days
- Electric utility on property: Yes
Estimated market value
$130,000
$124,000 - $137,000
$1,384/mo
Price history
| Date | Event | Price |
|---|---|---|
| 7/8/2026 | Price change | $132,500-5.3%$120/sqft |
Source:  MIBOR as distributed by MLS GRID #22104076 Report a problem MIBOR as distributed by MLS GRID #22104076 Report a problem | ||
| 6/5/2026 | Price change | $139,900-6.1%$127/sqft |
Source: MIBOR as distributed by MLS GRID #22104076 Report a problem | ||
| 5/26/2026 | Listed for sale | $149,000-0.6%$135/sqft |
Source: MIBOR as distributed by MLS GRID #22104076 Report a problem | ||
| 5/13/2026 | Listing removed | $149,900$136/sqft |
Source: MIBOR as distributed by MLS GRID #22081813 Report a problem | ||
| 4/7/2026 | Price change | $149,900-6.3%$136/sqft |
Source: MIBOR as distributed by MLS GRID #22081813 Report a problem | ||
| 4/7/2026 | Listing removed | $1,350$1/sqft |
Source: Zillow Rentals Report a problem | ||
| 2/26/2026 | Price change | $159,900-3%$145/sqft |
Source: MIBOR as distributed by MLS GRID #22081813 Report a problem | ||
| 2/17/2026 | Price change | $164,900-2.9%$149/sqft |
Source: MIBOR as distributed by MLS GRID #22081813 Report a problem | ||
| 2/3/2026 | Listed for sale | $169,900+21.4%$154/sqft |
Source: MIBOR as distributed by MLS GRID #22081813 Report a problem | ||
| 9/20/2025 | Listed for rent | $1,350$1/sqft |
Source: Zillow Rentals Report a problem | ||
| 2/8/2025 | Listing removed | $1,350$1/sqft |
Source: Zillow Rentals Report a problem | ||
| 1/8/2025 | Price change | $1,350-6.9%$1/sqft |
Source: Zillow Rentals Report a problem | ||
| 12/23/2024 | Sold | $139,900$127/sqft |
Source: MIBOR as distributed by MLS GRID #21999783 Report a problem | ||
| 12/19/2024 | Listed for rent | $1,450+141.7%$1/sqft |
Source: Zillow Rentals Report a problem | ||
| 11/19/2024 | Pending sale | $139,900$127/sqft |
Source: MIBOR as distributed by MLS GRID #21999783 Report a problem | ||
| 11/14/2024 | Price change | $139,900-6.7%$127/sqft |
Source: MIBOR as distributed by MLS GRID #21999783 Report a problem | ||
| 10/8/2024 | Price change | $149,900-11.8%$136/sqft |
Source: MIBOR as distributed by MLS GRID #21999783 Report a problem | ||
| 9/17/2024 | Listed for sale | $169,900+458.6%$154/sqft |
Source: MIBOR as distributed by MLS GRID #21999783 Report a problem | ||
| 11/15/2023 | Sold | $30,415+3041400%$28/sqft |
Source: Public Record Report a problem | ||
| 3/24/2021 | Listing removed | -- |
Source: Owner Report a problem | ||
| 5/14/2017 | Sold | $1-100% |
Source: Agent Provided Report a problem | ||
| 4/26/2017 | Listed for sale | $45,000+291.3%$41/sqft |
Source: Owner Report a problem | ||
| 11/26/2014 | Listing removed | $600$1/sqft |
Source: Level Property Management LLC Report a problem | ||
| 11/20/2014 | Listed for rent | $600$1/sqft |
Source: Level Property Management LLC Report a problem | ||
| 6/8/2014 | Listing removed | $600$1/sqft |
Source: Level Property Management LLC Report a problem | ||
| 2/8/2014 | Price change | $600-99%$1/sqft |
Source: Level Property Management LLC Report a problem | ||
| 1/30/2014 | Listed for rent | $60,000$54/sqft |
Source: Level Property Management LLC Report a problem | ||
| 12/28/2007 | Sold | $11,500$10/sqft |
Source: MIBOR as distributed by MLS GRID #2730613 Report a problem | ||
Public tax history
| Year | Property taxes | Tax assessment |
|---|---|---|
| 2025 | $1,668 -8.4% | $159,700 +127.2% |
| 2024 | $1,822 +12% | $70,300 -8.5% |
| 2023 | $1,627 +21.6% | $76,800 +11.5% |
| 2022 | $1,338 +55.3% | $68,900 +18.8% |
| 2021 | $861 -1.9% | $58,000 +55.9% |
| 2020 | $878 +0.5% | $37,200 |
| 2019 | $874 +8.9% | $37,200 +1.4% |
| 2018 | $803 +0% | $36,700 +1.1% |
| 2017 | $802 +4.1% | $36,300 +3.7% |
| 2016 | $771 +3% | $35,000 +1.2% |
| 2014 | $748 -20.8% | $34,600 |
| 2013 | $944 | $34,600 -17.8% |
| 2012 | $944 | $42,100 +2.2% |
| 2011 | -- | $41,200 -5.9% |
| 2010 | $911 -6.3% | $43,800 -3.9% |
| 2009 | $972 | $45,600 -22.6% |
| 2007 | -- | $58,900 -22.2% |
| 2006 | -- | $75,700 +43.9% |
| 2005 | -- | $52,600 |
| 2004 | -- | $52,600 |
| 2003 | -- | $52,600 +70.2% |
| 2002 | -- | $30,900 +200% |
| 2001 | -- | $10,300 |
| 2000 | -- | $10,300 |
Find assessor info on the county website
Monthly payment
Est. payment
Payment breakdown
Explore the cost of this home by adjusting the details. Changes won't be saved.Climate risks
Neighborhood: Irvington
Nearby schools
GreatSchools rating
- 4/10Christian Park School 82Grades: PK-5Distance: 1.7 mi
- 4/10Francis W. Parker School 56Grades: PK-8Distance: 4.6 mi
- 1/10Arsenal Technical High SchoolGrades: 9-12Distance: 4 mi
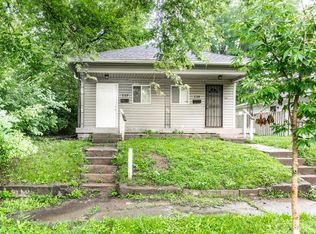
- $134,9002 bd2 ba-- sqft137 S Sheridan Ave, Indianapolis, IN 46219Pending
- $133,5003 bd1 ba1.1k sqft131 S Sheridan Ave, Indianapolis, IN 46219Off Market

- $--1 bd1 ba552 sqft137 S Sheridan Ave #137, Indianapolis, IN 46219Off Market
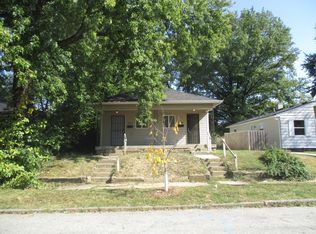
- $154,9003 bd1 ba952 sqft141 S Sheridan Ave, Indianapolis, IN 46219Sold
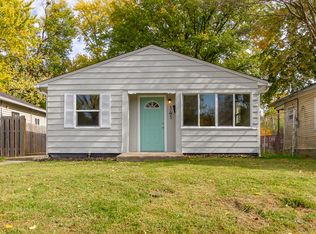
- $108,400-- bd-- ba1.2k sqft125 S Sheridan Ave, Indianapolis, IN 46219Off Market
- $147,4003 bd1 ba1k sqft121 S Sheridan Ave, Indianapolis, IN 46219Off Market
- $115,7003 bd-- ba976 sqft143 S Sheridan Ave, Indianapolis, IN 46219Off Market
- $105,1001 bd1 ba552 sqft139 S Sheridan Ave, Indianapolis, IN 46219Off Market
A local agent can set up tours, give advice and negotiate with sellers.
Similar homes
- $124,9002 bd1 ba725 sqft524 S Arlington Ave, Indianapolis, IN 46219Active
 MLS ID #22114804, Sarah Floyd, eXp Realty LLC. MIBOR as distributed by MLS GRID
 - $134,0003 bd1 ba933 sqft6225 E Raleigh Dr, Indianapolis, IN 46219Active
 MLS ID #22112780, Terry Young, Red Bridge Real Estate. MIBOR as distributed by MLS GRID
 - $134,9003 bd1 ba906 sqft933 N Routiers Ave, Indianapolis, IN 46219Active
 MLS ID #22103317, Samuel Nieves-Montanez, Trelora Realty. MIBOR as distributed by MLS GRID
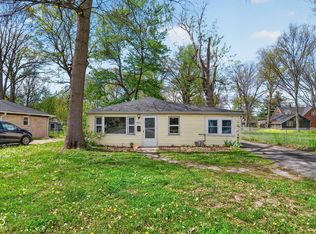
 - $129,9003 bd1 ba1.1k sqft960 N Bazil Ave, Indianapolis, IN 46219Active
 MLS ID #22095853, Isabella Frazier, Trelora Realty. MIBOR as distributed by MLS GRID
 - $124,9002 bd1 ba720 sqft312 S Fenton Ave, Indianapolis, IN 46219ActiveMLS ID #22110105, Samuel Nieves-Montanez, Trelora Realty. MIBOR as distributed by MLS GRID
- $159,9003 bd2 ba1.2k sqft724 N Bazil Ave, Indianapolis, IN 46219ActiveMLS ID #22096309, Isabella Frazier, Trelora Realty. MIBOR as distributed by MLS GRID
- $148,0003 bd1 ba1.2k sqft6232 E Raleigh Dr, Indianapolis, IN 46219ActiveMLS ID #22101860, Kristal Munoz, REMAX ONE. MIBOR as distributed by MLS GRID
- $139,9003 bd1 ba1k sqft3417 N Richardt Ave, Indianapolis, IN 46226ActiveMLS ID #22110349, Hayley Wild, Compass Indiana, LLC. MIBOR as distributed by MLS GRID
- $139,9003 bd1 ba988 sqft2860 Brouse Ave, Indianapolis, IN 46218ActiveMLS ID #22112100, Lindsay Adams, Pillario Property Management LLC. MIBOR as distributed by MLS GRID
- $149,9003 bd1 ba1.1k sqft1948 Bloyd Ave, Indianapolis, IN 46218ActiveMLS ID #22113766, Joshua Carpenter, Trueblood Real Estate. MIBOR as distributed by MLS GRID
- $134,9002 bd1 ba936 sqft1432 S Colorado Ave, Indianapolis, IN 46203ActiveMLS ID #22104363, Samuel Nieves-Montanez, Trelora Realty. MIBOR as distributed by MLS GRID
- $144,9003 bd1 ba1.1k sqft3424 N Mitchner Ave, Indianapolis, IN 46226ActiveMLS ID #22109836, Samuel Nieves-Montanez, Trelora Realty. MIBOR as distributed by MLS GRID
- $124,9003 bd1 ba952 sqft8319 E 34th St, Indianapolis, IN 46226ActiveMLS ID #22098503, Samuel Nieves-Montanez, Trelora Realty. MIBOR as distributed by MLS GRID
- $124,9003 bd1 ba942 sqft2318 N John Glenn Ct, Indianapolis, IN 46229ActiveMLS ID #22092530, Isabella Frazier, Trelora Realty. MIBOR as distributed by MLS GRID
- $129,9003 bd2 ba1.1k sqft3645 Ireland Dr, Indianapolis, IN 46235ActiveMLS ID #22101073, Isabella Frazier, Trelora Realty. MIBOR as distributed by MLS GRID
- $129,9003 bd1 ba1.1k sqft4066 Alsace Pl, Indianapolis, IN 46226ActiveMLS ID #22101248, Isabella Frazier, Trelora Realty. MIBOR as distributed by MLS GRID
- $149,9003 bd2 ba1.1k sqft1925 N Mitthoefer Rd, Indianapolis, IN 46229ActiveMLS ID #22100006, Isabella Frazier, Trelora Realty. MIBOR as distributed by MLS GRID
- $135,0002 bd1 ba948 sqft1821 N Dequincy St, Indianapolis, IN 46218ActiveMLS ID #22092216, Andy Deemer, F.C. Tucker Company. MIBOR as distributed by MLS GRID
- $129,0002 bd1 ba736 sqft1949 N Colorado Ave, Indianapolis, IN 46218ActiveMLS ID #22098880, Heather Upton, Keller Williams Indy Metro NE. MIBOR as distributed by MLS GRID
- $144,9002 bd1 ba999 sqft4933 E 39th St, Indianapolis, IN 46226ActiveMLS ID #22107906, Samuel Nieves-Montanez, Trelora Realty. MIBOR as distributed by MLS GRID
