Imagine starting your morning with a walk through one of Indiana's largest urban parks, then coming home to your own amenity rich community - all without sacrificing a single convenience of city living. That's exactly what awaits you at 4341 Village Pkwy Cir W, Unit 7. Situated in the heart of the Eagle Creek corridor (the Park and Reservoir), this 2-bedroom, 2-bath condo puts 3,900+ acres of trails, water, and greenspace right outside your door. Whether you're kayaking at sunrise, cycling on the weekend, or simply unwinding by the water after work, nature becomes part of your everyday routine. Back home, your community feels more like a retreat than a complex. Cool off in the swimming pool, stay fit in the clubhouse fitness center, or challenge a neighbor to a match on the tennis courts - amenities that rival communities charge a premium for, all included here at one of the most affordable HOA rates you'll find. And because exterior maintenance is covered, your weekends are yours to enjoy - not spend on upkeep. When the city calls, you're ready. The Indianapolis Motor Speedway, the Children's Museum, and a vibrant restaurant and arts scene downtown are all within easy reach. Need to catch a flight? Indianapolis International Airport is less than 15 miles away - close enough to make travel effortless, far enough away to keep things peaceful. This is low-maintenance, good-quality living at a price point that makes it all possible. The Eagle Creek lifestyle rarely comes at a price point like this. Come check it out.
Active
Price cut: $5K (7/24)
$144,900
4341 Village Parkway Cir W APT 7, Indianapolis, IN 46254
2beds
993sqft
:
Get pre-qualified$1,204/mo
Residential, Condominium
Built in 1987
-- sqft lot
$-- Zestimate®
$146/sqft
$180/mo HOA
What's special
Swimming poolTennis courts
- 61 days |
- 345 |
- 18 |
Zillow last checked:
Listing updated:
Listed by:
Robert Lappin 317-970-4993,
Circle 8, LLC
Source: MIBOR as distributed by MLS GRID,MLS#: 22107551
Facts & features
Interior
Bedrooms & bathrooms
- Bedrooms: 2
- Bathrooms: 2
- Full bathrooms: 2
- Main level bathrooms: 2
- Main level bedrooms: 2
Primary bedroom
- Level: Main
- Area: 187 Square Feet
- Dimensions: 17x11
Bedroom 2
- Level: Main
- Area: 156 Square Feet
- Dimensions: 13x12
Dining room
- Level: Main
- Area: 84 Square Feet
- Dimensions: 12x7
Great room
- Level: Main
- Area: 225 Square Feet
- Dimensions: 15x15
Kitchen
- Features: Tile-Ceramic
- Level: Main
- Area: 80 Square Feet
- Dimensions: 10x8
Laundry
- Features: Tile-Ceramic
- Level: Main
- Area: 18 Square Feet
- Dimensions: 6x3
Utility room
- Level: Main
- Area: 30 Square Feet
- Dimensions: 6x5
Heating
- Heat Pump, Electric
Cooling
- Central Air
Appliances
- Included: Electric Cooktop, Dishwasher, Dryer, Electric Oven, Refrigerator, Washer, MicroHood, Electric Water Heater
- Laundry: In Unit, Main Level
Features
- Attic Access, Walk-In Closet(s), High Speed Internet, Pantry
- Has basement: No
- Attic: Access Only
- Number of fireplaces: 1
- Fireplace features: Great Room
- Common walls with other units/homes: 1 Common Wall
Interior area
- Total structure area: 993
- Total interior livable area: 993 sqft
Video & virtual tour
Property
Parking
- Total spaces: 1
- Parking features: Concrete, None
- Garage spaces: 1
- Details: Garage Parking Other(Assigned Parking Outside)
Features
- Levels: One
- Stories: 1
- Entry location: Building Common Entry
- Patio & porch: Covered
- Exterior features: Tennis Court(s), Balcony
- Fencing: Fenced,Fence Complete
Lot
- Size: 2,221 Square Feet
- Features: Sidewalks, Mature Trees
Details
- Parcel number: 490514135101000600
- Horse amenities: None
Construction
Type & style
- Home type: Condo
- Architectural style: Traditional
- Property subtype: Residential, Condominium
- Attached to another structure: Yes
Materials
- Vinyl With Brick
- Foundation: Slab
Condition
- New construction: No
- Year built: 1987
Utilities & green energy
- Water: Public
- Utilities for property: Sewer Connected, Water Connected
Community & HOA
Community
- Features: Pool
- Subdivision: The Village At Eagle Creek
HOA
- Has HOA: Yes
- Amenities included: Pool
- Services included: Association Home Owners, Clubhouse, Entrance Common, Exercise Room, Insurance, Lawncare
- HOA fee: $180 monthly
- HOA phone: 317-541-0000
Location
- Region: Indianapolis
Financial & listing details
- Price per square foot: $146/sqft
- Annual tax amount: $1,622
- Date on market: 6/11/2026
- Cumulative days on market: 63 days
Estimated market value
Not available
Estimated sales range
Not available
Not available
Price history
| Date | Event | Price |
|---|---|---|
| 7/24/2026 | Price change | $144,900-3.3%$146/sqft |
Source:  MIBOR as distributed by MLS GRID #22107551 Report a problem MIBOR as distributed by MLS GRID #22107551 Report a problem | ||
| 6/11/2026 | Listed for sale | $149,900+40.1%$151/sqft |
Source: MIBOR as distributed by MLS GRID #22107551 Report a problem | ||
| 10/12/2021 | Sold | $107,000-6.9%$108/sqft |
Source: MIBOR as distributed by MLS GRID #21802299 Report a problem | ||
| 8/18/2021 | Pending sale | $114,900$116/sqft |
Source: MIBOR as distributed by MLS GRID #21802299 Report a problem | ||
| 7/29/2021 | Listed for sale | $114,900$116/sqft |
Source: MIBOR as distributed by MLS GRID #21802299 Report a problem | ||
Public tax history
Tax history is unavailable.
Monthly payment
Est. payment
Payment breakdown
Explore the cost of this home by adjusting the details. Changes won't be saved.Climate risks
Neighborhood: Eagle Creek
Nearby schools
GreatSchools rating
- 5/10Deer Run Elementary SchoolGrades: K-5Distance: 1.5 mi
- 3/10Guion Creek Middle SchoolGrades: 6-8Distance: 2.8 mi
- 4/10Pike High SchoolGrades: 9-12Distance: 3.4 mi
- $140,0002 bd2 ba993 sqft4341 Village Parkway Cir W APT 2, Indianapolis, IN 46254Sold
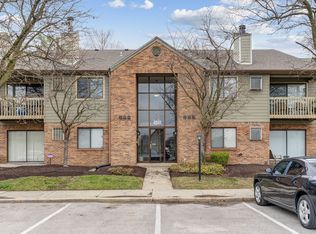
- $135,000-- bd-- ba-- sqft4341 Village Parkway Cir W, Indianapolis, IN 46254Sold
- $140,000-- bd-- ba-- sqft4341 Village Parkway Cir W, Indianapolis, IN 46254Sold
- $143,100-- bd-- ba-- sqft4341 Village Parkway Cir W, Indianapolis, IN 46254Off Market
- $146,400-- bd-- ba-- sqft4341 Village Parkway Cir W, Indianapolis, IN 46254Off Market
- $146,400-- bd-- ba-- sqft4341 Village Parkway Cir W, Indianapolis, IN 46254Off Market
- $129,900-- bd-- ba-- sqft4341 Village Parkway Cir W, Indianapolis, IN 46254Off Market
- $154,100-- bd-- ba-- sqft4341 Village Parkway Cir W, Indianapolis, IN 46254Off Market
A local agent can set up tours, give advice and negotiate with sellers.
A local lender can help you make sure your offer is ready when you are.
Similar homes
- $175,0002 bd2 ba1.1k sqft4804 London Dr, Indianapolis, IN 46254Active
 MLS ID #22117340, Parge June, F.C. Tucker Company. MIBOR as distributed by MLS GRID
 - $179,9002 bd2 ba1.2k sqft5721 Mornay Pl, Indianapolis, IN 46254Active
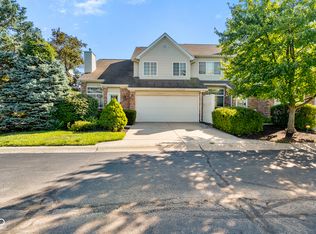 MLS ID #22118483, Emerson Nehring, CrestPoint Real Estate. MIBOR as distributed by MLS GRID
 - $205,0002 bd2 ba1.2k sqft7507 Choate Ct, Indianapolis, IN 46254Active
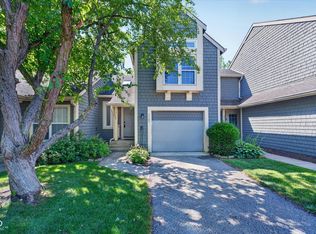 MLS ID #22106917, Tony Janko, Janko Realty Group. MIBOR as distributed by MLS GRID
 - $195,0002 bd2 ba1.2k sqft4606 Stansbury Ln, Indianapolis, IN 46254Active
 MLS ID #22098172, Julienna Doyle, Forever Homes LLC. MIBOR as distributed by MLS GRID
 - $204,9002 bd2 ba1.2k sqft7415 Charrington Ct, Indianapolis, IN 46254ActiveMLS ID #22093096, Mathew MacDonald, F.C. Tucker Company. MIBOR as distributed by MLS GRID
- $167,5002 bd2 ba1k sqft3664 Reflections Ln Unit 3, Indianapolis, IN 46214ActiveMLS ID #22109905, Kasey Sowders, 1 Percent Lists Indiana Real Estate. MIBOR as distributed by MLS GRID
- $165,0001 bd2 ba965 sqft7907 Hunters Path, Indianapolis, IN 46214ActiveMLS ID #22115559, Braxton Myers, Carpenter, REALTORS®. MIBOR as distributed by MLS GRID
- $215,9002 bd2 ba1.3k sqft4775 Stansbury Ln, Indianapolis, IN 46254ActiveMLS ID #22086751, Julienna Doyle, Forever Homes LLC. MIBOR as distributed by MLS GRID
- $160,0002 bd2 ba1.1k sqft9063 Pine Cone Way, Indianapolis, IN 46268ActiveMLS ID #22106331, Joanna McCallister Schutte, Berkshire Hathaway Home. MIBOR as distributed by MLS GRID
- $146,9002 bd2 ba1.2k sqft8519 Canterbury Sq E, Indianapolis, IN 46260ActiveMLS ID #22119000, Amanda Klotsch, Highgarden Real Estate. MIBOR as distributed by MLS GRID
- $179,0002 bd2 ba1.1k sqft7135 Bay Point Ct, Indianapolis, IN 46214ActiveMLS ID #22091421, Salomatlhon Saydullaeva, F.C. Tucker Company. MIBOR as distributed by MLS GRID
- $195,0002 bd3 ba1.3k sqft5546 Nighthawk Dr, Indianapolis, IN 46254ActiveMLS ID #22106332, Dare Kayode, United Real Estate Indpls. MIBOR as distributed by MLS GRID
- $152,5002 bd2 ba1k sqft8830 Yardley Ct APT 104, Indianapolis, IN 46268ActiveMLS ID #22096842, Wesley Bounds, Trueblood Real Estate. MIBOR as distributed by MLS GRID
- $172,0002 bd2 ba1.3k sqft2533 Chaseway Ct, Indianapolis, IN 46268ActiveMLS ID #22117970, Anthony Gary, Indy Dwell Real Estate. MIBOR as distributed by MLS GRID
- $139,9002 bd2 ba1.3k sqft4311 Dahlia Ct, Indianapolis, IN 46220ActiveMLS ID #22108647, John DeWitt, Trueblood Real Estate. MIBOR as distributed by MLS GRID
- $147,0002 bd2 ba1.4k sqft3042 Lake Shore Dr Unit D, Indianapolis, IN 46205ActiveMLS ID #22116303, Kimberlyn Lopez, United Real Estate Indpls. MIBOR as distributed by MLS GRID
- $157,9002 bd2 ba1k sqft8820 Yardley Ct APT 207, Indianapolis, IN 46268ActiveMLS ID #22112798, Van Thawng, eXp Realty, LLC. MIBOR as distributed by MLS GRID
- $130,0002 bd3 ba1.1k sqft4458 Abby Creek Ln, Indianapolis, IN 46205ActiveMLS ID #22098635, Yang Xiao, Sheepsheds, LLC. MIBOR as distributed by MLS GRID
- $164,9002 bd2 ba1.1k sqft1596 Marborough Ln, Indianapolis, IN 46260ActiveMLS ID #22114914, Erin Schrock, Real Broker, LLC. MIBOR as distributed by MLS GRID
- $174,9002 bd2 ba1.3k sqft2222 Rome Dr APT B, Indianapolis, IN 46228ActiveMLS ID #22102736, Ali Rahimi, Trueblood Real Estate. MIBOR as distributed by MLS GRID
