Discover this immaculate updated condo offering 1152 SF of thoughtfully designed living space. Open LR and DR open to kitchen. New refrigerator, washer, dryer and oven. Half bath on main. 2BR and full bathroom upstairs offers comfortable space. Large open front patio. HVAC-AC 2012, This community offers walking trails, clubhouse and community pool. HOA includes water & sewer. Large yard with mature trees provides a beautiful landscape and space for family recreation. This two-story residence presents a unique opportunity for comfortable living within a desirable community. Conveniently location near Speedway and the Interstate.
Active
Price cut: $10K (9/24)
$155,000
4804 London Dr, Indianapolis, IN 46254
2beds
1,152sqft
Residential, Condominium
Built in 1973
-- sqft lot
$-- Zestimate®
$135/sqft
$260/mo HOA
What's special
Large open front patioHalf bath on mainBeautiful landscapeImmaculate updated condo
- 76 days
- 316
- 22
Zillow last checked:
Listing updated:
Listed by:
Parge June pjune@talktotucker.com,
F.C. Tucker Company
Source: MIBOR as distributed by MLS GRID,MLS#: 22117340
Facts & features
Interior
Bedrooms & bathrooms
- Bedrooms: 2
- Bathrooms: 2
- Full bathrooms: 1
- 1/2 bathrooms: 1
- Main level bathrooms: 1
Primary bedroom
- Level: Upper
- Area: 230 Square Feet
- Dimensions: 23x10
Bedroom 2
- Level: Upper
- Area: 130 Square Feet
- Dimensions: 13x10
Dining room
- Level: Main
- Area: 100 Square Feet
- Dimensions: 10x10
Kitchen
- Features: Tile-Ceramic
- Level: Main
- Area: 117 Square Feet
- Dimensions: 13x9
Living room
- Level: Main
- Area: 325 Square Feet
- Dimensions: 25x13
Heating
- Forced Air
Cooling
- Central Air
Appliances
- Included: Dishwasher, Dryer, Disposal, Gas Water Heater, Electric Oven, Refrigerator, Washer
Features
- Attic Pull Down Stairs
- Has basement: No
- Attic: Pull Down Stairs
- Common walls with other units/homes: 2+ Common Walls
Interior area
- Total structure area: 1,152
- Total interior livable area: 1,152 sqft
Property
Parking
- Total spaces: 1
- Parking features: Attached
- Attached garage spaces: 1
Features
- Levels: Two
- Stories: 2
- Entry location: Building Private Entry
Lot
- Size: 2,178 Square Feet
- Features: Mature Trees
Details
- Parcel number: 490607115027000600
- Horse amenities: None
Construction
Type & style
- Home type: Condo
- Architectural style: Traditional
- Property subtype: Residential, Condominium
- Attached to another structure: Yes
Materials
- Vinyl Siding
- Foundation: Slab
Condition
- Updated/Remodeled
- New construction: No
- Year built: 1973
Utilities & green energy
- Water: Public
Community & HOA
Community
- Features: Clubhouse, Pool, Sidewalks, Street Lights
- Subdivision: Whitehall Commons
HOA
- Has HOA: Yes
- Amenities included: Insurance, Maintenance Grounds, Maintenance, Snow Removal, Trail(s)
- Services included: Entrance Common, Insurance, Maintenance Grounds, Maintenance Structure, Snow Removal, Walking Trails
- HOA fee: $260 monthly
- HOA phone: 317-915-0400
Location
- Region: Indianapolis
Financial & listing details
- Price per square foot: $135/sqft
- Tax assessed value: $130,600
- Annual tax amount: $2,998
- Date on market: 8/7/2026
- Cumulative days on market: 77 days
Estimated market value
Not available
Estimated sales range
Not available
Not available
Price history
| Date | Event | Price |
|---|---|---|
| 9/24/2026 | Price change | $155,000-6.1%$135/sqft |
Source:  MIBOR as distributed by MLS GRID #22117340 Report a problem MIBOR as distributed by MLS GRID #22117340 Report a problem | ||
| 8/19/2026 | Price change | $165,000-5.7%$143/sqft |
Source: MIBOR as distributed by MLS GRID #22117340 Report a problem | ||
| 8/7/2026 | Listed for sale | $175,000$152/sqft |
Source: MIBOR as distributed by MLS GRID #22117340 Report a problem | ||
Public tax history
| Year | Property taxes | Tax assessment |
|---|---|---|
| 2025 | $2,545 +20.5% | $130,600 +15% |
| 2024 | $2,112 | $113,600 +7.6% |
| 2023 | $2,112 +30% | $105,600 |
| 2022 | $1,624 +20.5% | $105,600 +30% |
| 2021 | $1,348 +4.7% | $81,200 +20.5% |
| 2020 | $1,288 +5.2% | $67,400 +4.7% |
| 2019 | $1,224 -35.9% | $64,400 +5.2% |
| 2018 | $1,911 +46.2% | $61,200 -0.6% |
| 2017 | $1,307 +9.5% | $61,600 |
| 2016 | $1,194 -0.7% | $61,600 +2.5% |
| 2014 | $1,202 +207% | $60,100 -9.9% |
| 2013 | $392 | $66,700 +2.5% |
| 2012 | $392 | $65,100 -0.6% |
| 2011 | -- | $65,500 -3% |
| 2010 | $361 +1.5% | $67,500 -1.5% |
| 2009 | $355 | $68,500 -5.5% |
| 2007 | -- | $72,500 -0.7% |
| 2006 | -- | $73,000 +20.7% |
| 2005 | -- | $60,500 |
| 2004 | -- | $60,500 |
| 2003 | -- | $60,500 +87.3% |
| 2002 | -- | $32,300 +199.9% |
| 2001 | -- | $10,770 |
| 2000 | -- | $10,770 |
Find assessor info on the county website
Monthly payment
Est. payment
Payment breakdown
Explore the cost of this home by adjusting the details. Changes won't be saved.Climate risks
Neighborhood: Snacks-Guion Creek
Nearby schools
Schools provided by the listing agent
- High: Pike High School
Source: MIBOR as distributed by MLS GRID. This data may not be complete. We recommend contacting the local school district to confirm school assignments for this home.
Similar homes
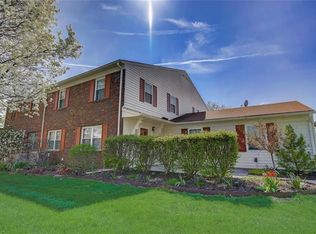
- $180,0002 bd3 ba1.1k sqft6058 Apache Dr, Indianapolis, IN 46254Active
 MLS ID #22129018, Ali Rahimi, Trueblood Real Estate. MIBOR as distributed by MLS GRID
 - $173,9002 bd3 ba1.3k sqft4932 Tuscany Ln, Indianapolis, IN 46254Active
 MLS ID #22115691, Andrew Neal, eXp Realty LLC. MIBOR as distributed by MLS GRID
 - $169,9002 bd2 ba1.2k sqft5721 Mornay Pl, Indianapolis, IN 46254Active
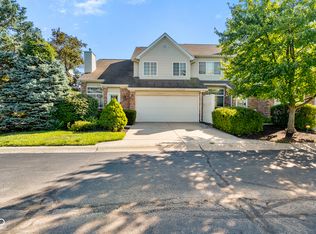 MLS ID #22118483, Emerson Nehring, CrestPoint Real Estate. MIBOR as distributed by MLS GRID
 - $126,0002 bd2 ba1.2k sqft4351 Village Parkway Cir W APT 8, Indianapolis, IN 46254For Sale By Owner
