Welcome home to 5721 N Mornay Place - an inviting 2-bed, 1.5-bath condo just minutes from downtown Speedway, shopping, dining, and all that Speedway has to offer! Surrounded by mature trees, this condo offers the perfect opportunity to move right in or use as a rental opportunity. Enjoy fresh finishes with a new kitchen and bathroom countertops (2026) and all-new carpet (2026). Inside, an open-concept layout and large windows create a bright, airy atmosphere that's ideal for everyday living and entertaining. The kitchen features wood cabinetry and newer appliances. Just beyond, the kitchen area flows seamlessly to a back patio, creating the perfect space to enjoy morning coffee, unwind with a good book, or dine al fresco. The upper level features two spacious bedrooms and a laundry room. A two-car garage gives the owner plenty of space to park or use as additional storage. This home offers exceptional value in a desirable location!
Active
Price cut: $3K (8/28)
$176,900
5721 Mornay Pl, Indianapolis, IN 46254
2beds
1,260sqft
Residential, Condominium
Built in 1996
-- sqft lot
$174,700 Zestimate®
$140/sqft
$280/mo HOA
What's special
- 29 days
- 755
- 35
Likely to sell faster than
Zillow last checked:
Listing updated:
Listed by:
Emerson Nehring 317-657-9538,
CrestPoint Real Estate
Source: MIBOR as distributed by MLS GRID,MLS#: 22118483
Facts & features
Interior
Bedrooms & bathrooms
- Bedrooms: 2
- Bathrooms: 2
- Full bathrooms: 1
- 1/2 bathrooms: 1
- Main level bathrooms: 1
Bedroom 2
- Level: Upper
- Area: 143 Square Feet
- Dimensions: 13x11
Other
- Level: Upper
- Area: 221 Square Feet
- Dimensions: 17x13
Dining room
- Level: Main
- Area: 220 Square Feet
- Dimensions: 20x11
Kitchen
- Level: Main
- Area: 96 Square Feet
- Dimensions: 12x8
Laundry
- Level: Upper
- Area: 20 Square Feet
- Dimensions: 4x5
Living room
- Level: Main
- Area: 182 Square Feet
- Dimensions: 14x13
Heating
- Forced Air, Natural Gas
Cooling
- Central Air
Appliances
- Included: Dishwasher, Microwave, Electric Oven, Refrigerator
Features
- Cathedral Ceiling(s), High Ceilings, Entrance Foyer, Pantry, Walk-In Closet(s)
- Has basement: No
- Number of fireplaces: 1
- Fireplace features: Wood Burning
- Common walls with other units/homes: 1 Common Wall
Interior area
- Total structure area: 1,260
- Total interior livable area: 1,260 sqft
Property
Parking
- Total spaces: 1
- Parking features: Attached
- Attached garage spaces: 1
Features
- Levels: Two
- Stories: 2
- Entry location: Ground Level
- Patio & porch: Patio, Porch
Lot
- Size: 871 Square Feet
Details
- Parcel number: 490501108021000600
- Horse amenities: None
Construction
Type & style
- Home type: Condo
- Architectural style: Traditional
- Property subtype: Residential, Condominium
- Attached to another structure: Yes
Materials
- Vinyl With Brick
- Foundation: Slab
Condition
- Updated/Remodeled
- New construction: No
- Year built: 1996
Utilities & green energy
- Water: Public
Community & HOA
Community
- Subdivision: Lafayette Villas
HOA
- Has HOA: Yes
- Amenities included: Maintenance Grounds, Maintenance, Management, Snow Removal, Trash
- Services included: Lawncare, Maintenance Grounds, Maintenance Structure, Maintenance, Management, Snow Removal, Trash
- HOA fee: $280 monthly
- HOA phone: 317-875-5600
Location
- Region: Indianapolis
Financial & listing details
- Price per square foot: $140/sqft
- Tax assessed value: $166,100
- Annual tax amount: $3,768
- Date on market: 8/7/2026
- Cumulative days on market: 31 days
Estimated market value
$174,700
$166,000 - $183,000
$1,469/mo
Price history
| Date | Event | Price |
|---|---|---|
| 8/28/2026 | Price change | $176,900-1.7%$140/sqft |
Source:  MIBOR as distributed by MLS GRID #22118483 Report a problem MIBOR as distributed by MLS GRID #22118483 Report a problem | ||
| 8/7/2026 | Price change | $179,900-0.6%$143/sqft |
Source: MIBOR as distributed by MLS GRID #22118483 Report a problem | ||
| 7/10/2026 | Listed for sale | $181,000+262.7%$144/sqft |
Source: Owner Report a problem | ||
| 3/26/2017 | Listing removed | $49,900+17.4%$40/sqft |
Source: Shobe & Boards Co., REALTORS #21439136 Report a problem | ||
| 3/24/2017 | Sold | $42,500-14.8%$34/sqft |
Source: MIBOR as distributed by MLS GRID #21439136 Report a problem | ||
| 9/16/2016 | Price change | $49,900-16.7%$40/sqft |
Source: Shobe & Boards Co., REALTORS #21439136 Report a problem | ||
| 8/29/2016 | Listed for sale | $59,900$48/sqft |
Source: Shobe & Boards Co., REALTORS #21439136 Report a problem | ||
Public tax history
| Year | Property taxes | Tax assessment |
|---|---|---|
| 2025 | $3,093 +8.9% | $166,100 +20.3% |
| 2024 | $2,840 +9.8% | $138,100 -2.7% |
| 2023 | $2,586 +41.6% | $142,000 +9.8% |
| 2022 | $1,826 +11.6% | $129,300 +41.6% |
| 2021 | $1,636 +3.8% | $91,300 +11.6% |
| 2020 | $1,576 +9.1% | $81,800 +3.8% |
| 2019 | $1,444 +244.5% | $78,800 +9.1% |
| 2018 | $419 -8.4% | $72,200 +1.7% |
| 2017 | $457 +17.1% | $71,000 -1.8% |
| 2016 | $390 +1.5% | $72,300 +3% |
| 2014 | $385 +10.9% | $70,200 |
| 2013 | $347 | $70,200 +1.4% |
| 2012 | $347 | $69,200 -2.1% |
| 2011 | -- | $70,700 -3.7% |
| 2010 | $330 +0.9% | $73,400 -1.7% |
| 2009 | $327 | $74,700 -12.5% |
| 2007 | -- | $85,400 +0.1% |
| 2006 | -- | $85,300 -0.7% |
| 2005 | -- | $85,900 |
| 2004 | -- | $85,900 |
| 2003 | -- | $85,900 +93% |
| 2002 | -- | $44,500 +200.1% |
| 2001 | -- | $14,830 |
| 2000 | -- | $14,830 |
Find assessor info on the county website
Monthly payment
Est. payment
Payment breakdown
Explore the cost of this home by adjusting the details. Changes won't be saved.Climate risks
Neighborhood: Snacks-Guion Creek
Nearby schools
Schools provided by the listing agent
- High: Pike High School
Source: MIBOR as distributed by MLS GRID. This data may not be complete. We recommend contacting the local school district to confirm school assignments for this home.
Similar homes
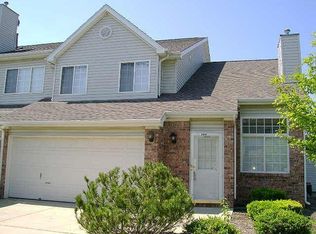
- $165,0002 bd2 ba1.2k sqft6006 Racine Ln, Indianapolis, IN 46254Active
 MLS ID #22120035, Emerson Nehring, CrestPoint Real Estate. MIBOR as distributed by MLS GRID
 - $175,0002 bd2 ba1.5k sqft6009 Apache Dr, Indianapolis, IN 46254Active
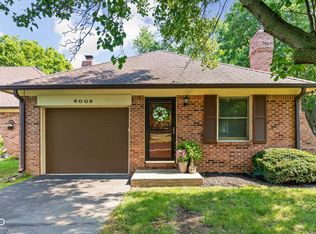 MLS ID #22116775, Robbin Edwards, Encore Sotheby's International. MIBOR as distributed by MLS GRID
 - $174,9002 bd3 ba1.3k sqft4932 Tuscany Ln, Indianapolis, IN 46254Active
 MLS ID #22115691, Andrew Neal, eXp Realty LLC. MIBOR as distributed by MLS GRID
 - $210,0002 bd2 ba1.3k sqft4613 Framington Ct, Indianapolis, IN 46254Active
 MLS ID #22115715, Jayne Gauci, The Gauci Group, INC. MIBOR as distributed by MLS GRID
