Skip main navigation
Active
  • $175,000

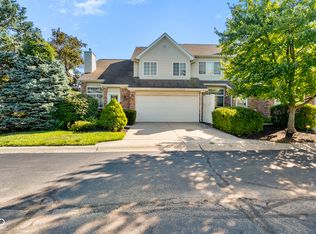
    4637 Kimmeridge Ln, Indianapolis, IN 46254

    2beds
    1,200sqft
    : 
    $1,585/mo
    Get pre-qualified
    Residential, Condominium
    Built in 2003
    -- sqft lot
    $-- Zestimate®
    $146/sqft
    $184/mo HOA

    What's special

    15 days
    164
    4

    Zillow last checked:

    Listing updated:

    Listed by:

    Doreen Harris doreensellshomes@comcast.net,

    RE/MAX Advanced Realty

    Source: MIBOR as distributed by MLS GRID,MLS#: 22135209MLS Logo

      Facts & features

      Interior

      Bedrooms & bathrooms
      • Bedrooms: 2
      • Bathrooms: 2
      • Full bathrooms: 1
      • 1/2 bathrooms: 1
      • Main level bathrooms: 1
      Primary bedroom
      • Level: Upper
      • Area: 192 Square Feet
      • Dimensions: 16x12
      Bedroom 2
      • Level: Upper
      • Area: 130 Square Feet
      • Dimensions: 13x10
      Dining room
      • Level: Main
      • Area: 110 Square Feet
      • Dimensions: 11x10
      Kitchen
      • Level: Main
      • Area: 108 Square Feet
      • Dimensions: 12x09
      Laundry
      • Level: Main
      • Area: 15 Square Feet
      • Dimensions: 5x3
      Living room
      • Level: Main
      • Area: 192 Square Feet
      • Dimensions: 16x12
      Heating
      • Electric
      Cooling
      • Central Air
      Appliances
      • Included: Electric Cooktop, Dishwasher, Dryer, Electric Water Heater, Disposal, Microwave, Electric Oven, Refrigerator, Washer, Water Heater
      • Laundry: Main Level
      Features
      • Breakfast Bar, Wired for Data, Walk-In Closet(s)
      • Windows: Wood Work Painted
      • Has basement: No
      • Number of fireplaces: 1
      • Fireplace features: Wood Burning
      • Common walls with other units/homes: 2+ Common Walls
      Interior area
      • Total structure area: 1,200
      • Total interior livable area: 1,200 sqft

      Property

      Parking
      • Total spaces: 1
      • Parking features: Attached
      • Attached garage spaces: 1
      Features
      • Levels: Two
      • Stories: 2
      • Entry location: Building Private Entry
      • Patio & porch: Patio
      • Fencing: Fenced,Partial
      Details
      • Parcel number: 490607126020000600
      • Special conditions: Defects/None Noted
      • Horse amenities: None

      Construction

      Type & style
      • Home type: Condo
      • Architectural style: Contemporary
      • Property subtype: Residential, Condominium
      • Attached to another structure: Yes
      Materials
      • Brick, Vinyl Siding
      • Foundation: Slab
      Condition
      • Updated/Remodeled
      • New construction: No
      • Year built: 2003

      Utilities & green energy

      • Electric: 200+ Amp Service
      • Water: Public
      • Utilities for property: Electricity Connected

      Community & HOA

      Community
      • Features: Low Maintenance Lifestyle, Sidewalks, Street Lights
      • Security: Smoke Detector(s)
      • Subdivision: Westhaven Commons
      HOA
      • Has HOA: Yes
      • HOA fee: $184 monthly
      • HOA phone: 833-462-3627
      Location
      • Region: Indianapolis

      Financial & listing details

      • Price per square foot: $146/sqft
      • Tax assessed value: $200,000
      • Annual tax amount: $2,090
      • Date on market: 11/5/2026
      • Cumulative days on market: 17 days
      • Electric utility on property: Yes

        Estimated market value

        Not available

        Estimated sales range

        Not available

        Not available

        Price history

        DateEventPrice
        11/5/2026Listed for sale$175,000+80.4%$146/sqft
        Source: MIBOR as distributed by MLS GRID #22135209 Report a problem
        12/3/2019Sold$97,000-2%$81/sqft
        Source: Public Record Report a problem
        11/22/2019Listed for sale$99,000$83/sqft
        Source: RE/MAX Legends Group #21679052 Report a problem
        11/6/2019Pending sale$99,000$83/sqft
        Source: RE/MAX Legends Group #21679052 Report a problem
        10/31/2019Listed for sale$99,000+10%$83/sqft
        Source: RE/MAX Legends Group #21679052 Report a problem
        9/16/2019Listing removed$90,000$75/sqft
        Source: RE/MAX Legends Group #21665243 Report a problem
        8/30/2019Listed for sale$90,000+45.4%$75/sqft
        Source: RE/MAX Legends Group #21665243 Report a problem
        1/2/2013Listing removed$61,900$52/sqft
        Source: EASYstreet Realty, Inc. #21188714 Report a problem
        8/30/2012Listed for sale$61,900+21.7%$52/sqft
        Source: EASYstreet Realty, Inc. #21188714 Report a problem
        3/11/2011Sold$50,880-7.3%$42/sqft
        Source: MIBOR as distributed by MLS GRID #21059643 Report a problem
        2/26/2011Listed for sale$54,900$46/sqft
        Source: Wynkoop Brokerage Firm, LLC #21059643 Report a problem
        1/21/2011Pending sale$54,900$46/sqft
        Source: Wynkoop Brokerage Firm, LLC #21059643 Report a problem
        1/8/2011Price change$54,900-8.3%$46/sqft
        Source: Wynkoop Brokerage Firm, LLC #21059643 Report a problem
        12/4/2010Listed for sale$59,900-0.2%$50/sqft
        Source: foreclosure.com Report a problem
        11/22/2010Sold$60,000-22.1%$50/sqft
        Source: Public Record Report a problem
        9/30/2005Sold$77,000$64/sqft
        Source: MIBOR as distributed by MLS GRID #2544465 Report a problem

        Public tax history

        YearProperty taxesTax assessment
        2025$3,638 +36.7%$200,000 +23.2%
        2024$2,662 +6.1%$162,400 +22%
        2023$2,510 +29%$133,100 +6.1%
        2022$1,946 +21.9%$125,500 +29%
        2021$1,596 +328.2%$97,300 +21.9%
        2020$373 +14.2%$79,800 +14.5%
        2019$326 -3.4%$69,700 +13.3%
        2018$338 -8.9%$61,500 +5.1%
        2017$371 +22.8%$58,500 -0.8%
        2016$302 -1.2%$59,000 +1.5%
        2014$305 +9.2%$58,100
        2013$279 $58,100 +0.2%
        2012$279 $58,000 +1%
        2011-- $57,400
        2010$1,214 +3.4%$57,400 -2.2%
        2009$1,174 $58,700 -47.1%
        2007-- $111,000 +16.4%
        2004-- $95,400
        Find assessor info on the county website

        Monthly payment

        Est. payment

        Payment breakdown

        Explore the cost of this home by adjusting the details. Changes won't be saved.
        All calculations are estimates and provided by Zillow, Inc. for informational purposes only. Actual amounts may vary.
        HOA fees may include property taxes on listings classified as Co-Ops. Contact the listing agent and/or owner for fee details.
        See how much you could borrow to make a competitive offer.

        Climate risks

        Neighborhood: Snacks-Guion Creek

        Getting around

        25 / 100
        Some Transit

        Nearby schools

        GreatSchools rating
        Schools provided by the listing agent
        • High: Pike High School

        Source: MIBOR as distributed by MLS GRID. This data may not be complete. We recommend contacting the local school district to confirm school assignments for this home.

        A local agent can set up tours, give advice and negotiate with sellers.

        Browse local experts