Dynamic 3 bedroom ranch home with large back yard. This charming home has a cozy fire place to relax in front of in the evenings. Easy to maintain open floorplan with wood laminate flooring in great room. The cathedral ceiling, floor to ceiling fireplace, large pantry, all kitchen appliances, roof, gutters, siding all replaced about 8 years ago. Large fenced in back yard for family entertaining.
Pending
Price increase: $5K (9/27)
$235,000
6794 Dunsany Ln, Indianapolis, IN 46254
3beds
1,200sqft
Residential, Single Family Residence
Built in 1988
6,534 Square Feet Lot
$-- Zestimate®
$196/sqft
$-- HOA
What's special
Cozy fireplaceFloor to ceiling fireplaceCathedral ceilingAll kitchen appliancesLarge pantry
- 22 days
- 320
- 50
Likely to sell faster than
Zillow last checked:
Listing updated:
Listed by:
Doreen Harris doreensellshomes@comcast.net,
RE/MAX Advanced Realty
Source: MIBOR as distributed by MLS GRID,MLS#: 22127277
Facts & features
Interior
Bedrooms & bathrooms
- Bedrooms: 3
- Bathrooms: 2
- Full bathrooms: 2
- Main level bathrooms: 2
- Main level bedrooms: 3
Primary bedroom
- Level: Main
- Area: 187 Square Feet
- Dimensions: 17x11
Bedroom 2
- Level: Main
- Area: 120 Square Feet
- Dimensions: 12x10
Bedroom 3
- Level: Main
- Area: 99 Square Feet
- Dimensions: 11x9
Great room
- Level: Main
- Area: 255 Square Feet
- Dimensions: 17x15
Kitchen
- Level: Main
- Area: 165 Square Feet
- Dimensions: 15x11
Laundry
- Level: Main
- Area: 56 Square Feet
- Dimensions: 8x7
Heating
- Forced Air, Electric, Natural Gas
Cooling
- Central Air
Appliances
- Included: Electric Cooktop, Dishwasher, Disposal, Gas Water Heater, Microwave, Electric Oven, Refrigerator
Features
- Vaulted Ceiling(s), Walk-In Closet(s), Breakfast Bar, Ceiling Fan(s), Eat-in Kitchen, High Speed Internet, Wired for Data, Pantry
- Has basement: No
- Number of fireplaces: 1
- Fireplace features: Great Room, Wood Burning
Interior area
- Total structure area: 1,200
- Total interior livable area: 1,200 sqft
Property
Parking
- Total spaces: 2
- Parking features: Attached
- Attached garage spaces: 2
Features
- Levels: One
- Stories: 1
- Patio & porch: Covered
Lot
- Size: 6,534 Square Feet
Details
- Parcel number: 490514123033000600
- Horse amenities: None
Construction
Type & style
- Home type: SingleFamily
- Architectural style: Ranch
- Property subtype: Residential, Single Family Residence
- Attached to another structure: Yes
Materials
- Vinyl With Stone
- Foundation: Slab
Condition
- New construction: No
- Year built: 1988
Utilities & green energy
- Water: Public
- Utilities for property: Sewer Connected, Water Connected
Community & HOA
Community
- Subdivision: Highlands Trail
HOA
- Has HOA: No
Location
- Region: Indianapolis
Financial & listing details
- Price per square foot: $196/sqft
- Tax assessed value: $218,700
- Annual tax amount: $2,306
- Date on market: 9/21/2026
- Cumulative days on market: 22 days
Estimated market value
Not available
Estimated sales range
Not available
Not available
Price history
| Date | Event | Price |
|---|---|---|
| 9/27/2026 | Pending sale | $235,000+2.2%$196/sqft |
Source:  MIBOR as distributed by MLS GRID #22127277 Report a problem MIBOR as distributed by MLS GRID #22127277 Report a problem | ||
| 9/21/2026 | Listed for sale | $230,000+9.5%$192/sqft |
Source: MIBOR as distributed by MLS GRID #22127277 Report a problem | ||
| 12/21/2023 | Listing removed | -- |
Source: MIBOR as distributed by MLS GRID #21909397 Report a problem | ||
| 3/15/2023 | Pending sale | $210,000$175/sqft |
Source: MIBOR as distributed by MLS GRID #21909397 Report a problem | ||
| 3/9/2023 | Listed for sale | $210,000+34.6%$175/sqft |
Source: MIBOR as distributed by MLS GRID #21909397 Report a problem | ||
| 3/6/2020 | Sold | $156,000+2%$130/sqft |
Source: MIBOR as distributed by MLS GRID #21686622 Report a problem | ||
| 1/20/2020 | Pending sale | $152,900$127/sqft |
Source: Keller Williams Indy Metro NE #21686622 Report a problem | ||
| 1/17/2020 | Listed for sale | $152,900+86.5%$127/sqft |
Source: Keller Williams Indy Metro NE #21686622 Report a problem | ||
| 8/13/2015 | Sold | $82,000-4.1%$68/sqft |
Source: MIBOR as distributed by MLS GRID #21358200 Report a problem | ||
| 6/26/2015 | Pending sale | $85,500$71/sqft |
Source: RE/MAX Advanced Realty #21358200 Report a problem | ||
| 6/9/2015 | Price change | $85,500-67.7%$71/sqft |
Source: RE/MAX Advanced Realty #21358200 Report a problem | ||
| 6/3/2015 | Listed for sale | $264,900+187.9%$221/sqft |
Source: RE/MAX Advanced Realty LLC Report a problem | ||
| 3/23/2015 | Listing removed | $92,000$77/sqft |
Source: Metropolitan Indianapolis Board of REALTORS #21293472 Report a problem | ||
| 11/22/2014 | Price change | $92,000+26.2%$77/sqft |
Source: F.C. Tucker Company, Inc. #21293472 Report a problem | ||
| 11/21/2014 | Listed for sale | $72,900$61/sqft |
Source: F.C. Tucker Company, Inc. #21293472 Report a problem | ||
| 6/6/2014 | Pending sale | $72,900$61/sqft |
Source: F.C. Tucker Company, Inc. #21293472 Report a problem | ||
| 5/23/2014 | Listed for sale | $72,900-22.4%$61/sqft |
Source: F.C. Tucker Company, Inc. #21293472 Report a problem | ||
| 2/28/2005 | Sold | $94,000$78/sqft |
Source: MIBOR as distributed by MLS GRID #2441710 Report a problem | ||
Public tax history
| Year | Property taxes | Tax assessment |
|---|---|---|
| 2025 | $2,275 +21.2% | $218,700 +7.2% |
| 2024 | $1,877 -48.1% | $204,100 +8.7% |
| 2023 | $3,620 +24% | $187,700 +3.7% |
| 2022 | $2,920 +166.6% | $181,000 +24% |
| 2021 | $1,095 +15.5% | $146,000 +24.4% |
| 2020 | $948 +20% | $117,400 +7.9% |
| 2019 | $790 +3.8% | $108,800 +11% |
| 2018 | $761 +7.5% | $98,000 +3.8% |
| 2017 | $708 +3565% | $94,400 +6.8% |
| 2016 | $19 -67.3% | $88,400 +5.9% |
| 2014 | $59 | $83,500 |
| 2013 | $59 | $83,500 +1.7% |
| 2012 | -- | $82,100 -0.5% |
| 2011 | -- | $82,500 -1.9% |
| 2010 | -- | $84,100 +6.1% |
| 2009 | -- | $79,300 -15.9% |
| 2007 | -- | $94,300 -0.8% |
| 2006 | -- | $95,100 +10.1% |
| 2005 | -- | $86,400 |
| 2004 | -- | $86,400 +359.6% |
| 2000 | -- | $18,800 |
Find assessor info on the county website
Monthly payment
Est. payment
Payment breakdown
Explore the cost of this home by adjusting the details. Changes won't be saved.Climate risks
Neighborhood: Eagle Creek
Nearby schools
Schools provided by the listing agent
- Elementary: Eagle Creek Elementary School
- Middle: Guion Creek Middle School
- High: Pike High School
Source: MIBOR as distributed by MLS GRID. This data may not be complete. We recommend contacting the local school district to confirm school assignments for this home.
Similar homes
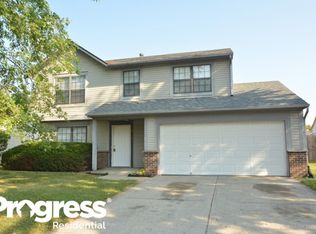
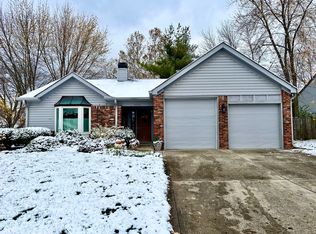
- $235,0003 bd2 ba1.2k sqft6714 Dunsany Ct, Indianapolis, IN 46254Active
 MLS ID #22128260, Evona Watson, Triple E Realty, LLC. MIBOR as distributed by MLS GRID
 - $220,0003 bd2 ba1.4k sqft4019 Eisenhower Dr, Indianapolis, IN 46254For Sale By Owner
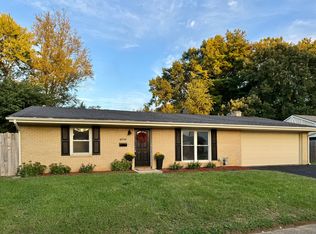
- $265,0003 bd2 ba1.4k sqft5141 Aspen Talon Ct, Indianapolis, IN 46254Active
 MLS ID #22131302, Lora Reynolds, Epique Inc. MIBOR as distributed by MLS GRID
 - $202,0003 bd2 ba1.4k sqft5001 Falcon Grove Dr, Indianapolis, IN 46254Active
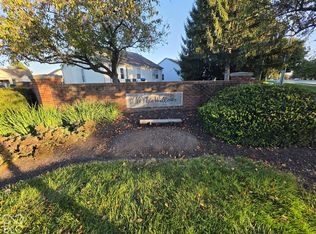 MLS ID #22130690, Tye Murphy, Hall & Russell Real Estate Group. MIBOR as distributed by MLS GRID
