Skip main navigation
Sold
  • $270,000

    6785 Dunsany Ln, Indianapolis, IN 46254

    3beds
    1,520sqft
    Residential, Single Family Residence
    Built in 1987
    6,534 Square Feet Lot
    $272,800 Zestimate®
    $178/sqft
    $1,842 Estimated rent

    Home value

    $272,800

    $256,000 - $292,000

    $1,842/mo

    Zestimate® history
    Loading
    Loading...

    Owner options

    List your home for rent

    $1,842/mo

    Rent Zestimate®

    Find your next renter with Zillow Rental Manager. Plus, with online applications, you can quickly screen prospective tenants – for free.

    Learn more

    $1,842/mo

    Rent Zestimate®

    Refinance and save

    $1,685/mo

    Est. payment

    Refinancing to a lower rate could help reduce your monthly payments and save thousands over the life of the loan.

    See today's rates

    $1,685/mo

    Est. payment

    Explore your selling options

    Work with a Zillow partner agent

    Leverage their expertise and Zillow's premium Showcase listings to get your home seen by more buyers.

    Get started

    List with your own agent

    Get your home in front of millions of buyers by listing it on Zillow.

    Learn how to do it

    Sell it yourself

    Take full control of how buyers see your home on Zillow by listing For Sale by Owner (FSBO).

    List your home

    What's special

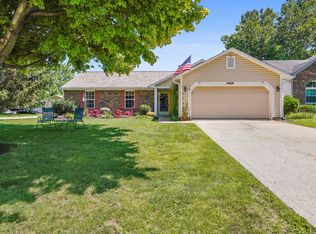
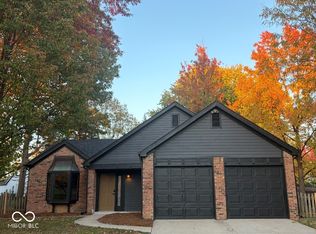
    Stone wood-burning fireplaceComfortable well-defined layoutNew quartz countertopsVaulted ceilingsSpacious primary bedroomNew tiled backsplashWalk-in closet
    This 3-bedroom, 2.5-bath home offers 1,520 square feet of updated living space with a comfortable, well-defined layout. The main living room features vaulted ceilings and connects directly to the dining area, creating an open and flexible space for everyday living. Just off the kitchen, a separate family room centers around a stone, wood-burning fireplace and offers access to the backyard through a sliding door. The kitchen has been updated with new quartz countertops, a new tiled backsplash, and new hardware and light fixtures. New carpet has been installed upstairs, and the bathrooms feature new vinyl plank flooring. The spacious primary bedroom includes a walk-in closet and an updated en-suite with a new shower door and toilet. Two additional bedrooms are located upstairs along with a full bath featuring a new vanity, a marble-look tub surround, and shiplap paneling. Outside, the large backyard provides plenty of room for relaxing, entertaining, or future outdoor projects. Conveniently located near major interstates, shopping, and dining, and just minutes from Eagle Creek and surrounding amenities in northwest Indianapolis.

    Zillow last checked:

    Listing updated:

    Listing Provided by:

    Amanda Bick 317-828-4089,

    Keller Williams Indy Metro NE,

    Staci Woods 317-572-7764

    Bought with:

    Jared Ruth

    @properties

    Source: MIBOR as distributed by MLS GRID,MLS#: 22082442MLS Logo

    Facts & features

    Interior

    Bedrooms & bathrooms
    • Bedrooms: 3
    • Bathrooms: 3
    • Full bathrooms: 2
    • 1/2 bathrooms: 1
    • Main level bathrooms: 1
    Primary bedroom
    • Level: Upper
    • Area: 169 Square Feet
    • Dimensions: 13x13
    Bedroom 3
    • Level: Upper
    • Area: 126 Square Feet
    • Dimensions: 9x14
    Dining room
    • Level: Upper
    • Area: 108 Square Feet
    • Dimensions: 12x09
    Family room
    • Level: Main
    • Area: 195 Square Feet
    • Dimensions: 15x13
    Kitchen
    • Level: Main
    • Area: 120 Square Feet
    • Dimensions: 12x10
    Living room
    • Level: Main
    • Area: 256 Square Feet
    • Dimensions: 16x16
    Heating
    • Forced Air, Natural Gas
    Cooling
    • Central Air
    Appliances
    • Included: Dishwasher, Gas Water Heater, Microwave, Electric Oven, Refrigerator
    • Laundry: Laundry Closet
    Features
    • Eat-in Kitchen, Smart Thermostat
    • Windows: Wood Work Painted
    • Has basement: No
    • Number of fireplaces: 1
    • Fireplace features: Blower Fan, Living Room, Wood Burning
    Interior area
    • Total structure area: 1,520
    • Total interior livable area: 1,520 sqft

    Property

    Parking
    • Total spaces: 2
    • Parking features: Attached
    • Attached garage spaces: 2
    Features
    • Levels: Two
    • Stories: 2
    Lot
    • Size: 6,534 sqft
    • Features: Sidewalks, Mature Trees
    Details
    • Parcel number: 490514123034000600
    • Special conditions: Broker Owned
    • Horse amenities: None

    Construction

    Type & style
    • Home type: SingleFamily
    • Architectural style: Traditional
    • Property subtype: Residential, Single Family Residence
    Materials
    • Vinyl With Brick
    • Foundation: Slab
    Condition
    • New construction: No
    • Year built: 1987

    Utilities & green energy

    • Water: Public

    Community & neighborhood

    Location
    • Region: Indianapolis
    • Subdivision: Highlands Trail

    Price history

    DateEventPrice
    3/18/2026Sold$270,000-1.8%$178/sqft
    Source: MIBOR as distributed by MLS GRID #22082442 Report a problem
    2/18/2026Pending sale$275,000$181/sqft
    Source: MIBOR as distributed by MLS GRID #22082442 Report a problem
    2/5/2026Listed for sale$275,000+48.6%$181/sqft
    Source: MIBOR as distributed by MLS GRID #22082442 Report a problem
    1/9/2026Sold$185,000+105.8%$122/sqft
    Source: Public Record Report a problem
    9/8/2008Sold$89,900-4.3%$59/sqft
    Source: MIBOR as distributed by MLS GRID #2814102 Report a problem
    6/5/2008Listing removed$93,900$62/sqft
    Source: Century 21 #2814102 Report a problem
    5/11/2008Price change$93,900-5.1%$62/sqft
    Source: Century 21 #2814102 Report a problem
    4/17/2008Price change$98,900-4.8%$65/sqft
    Source: Century 21 #2814102 Report a problem
    4/5/2008Listed for sale$103,900+32.5%$68/sqft
    Source: Century 21 #2814102 Report a problem
    3/13/2008Sold$78,400-28.3%$52/sqft
    Source: Public Record Report a problem
    7/12/2002Sold$109,400$72/sqft
    Source: MIBOR as distributed by MLS GRID #2226507 Report a problem

    Public tax history

    YearProperty taxesTax assessment
    2025$2,585 +24.7%$246,300 +6.6%
    2024$2,072 -0.1%$231,000 +11.5%
    2023$2,073 +23.8%$207,200 0%
    2022$1,674 +24.8%$207,300 +23.8%
    2021$1,341 +12.5%$167,400 +24.8%
    2020$1,192 +23.1%$134,100 +8.1%
    2019$968 -1.8%$124,000 +13.9%
    2018$986 +7.9%$108,900 +0.6%
    2017$914 +7%$108,200 +7.1%
    2016$854 +18.5%$101,000 +7.9%
    2014$721 +8%$93,600
    2013$667 $93,600 -0.4%
    2012$667 $94,000 +1.5%
    2011-- $92,600 -1.9%
    2010$598 +17.5%$94,400 +6.2%
    2009$509 $88,900 -16.4%
    2007-- $106,400 -0.7%
    2006-- $107,200 +10.3%
    2005-- $97,200
    2004-- $97,200
    2003-- $97,200 +49.1%
    2002-- $65,200 +200%
    2001-- $21,730
    2000-- $21,730

    Find assessor info on the county website

    Neighborhood: Eagle Creek

    Nearby schools

    GreatSchools rating
    Schools provided by the listing agent
    • Elementary: Deer Run Elementary
    • Middle: Guion Creek Middle School
    • High: Pike High School

    Source: MIBOR as distributed by MLS GRID. This data may not be complete. We recommend contacting the local school district to confirm school assignments for this home.

    Get a cash offer in 3 minutes
    Find out how much your home could sell for in as little as 3 minutes with a no-obligation cash offer.
    Estimated market value
    $272,800
    Get a cash offer in 3 minutes
    Find out how much your home could sell for in as little as 3 minutes with a no-obligation cash offer.
    Estimated market value
    $272,800