Skip main navigation
Sold
  • $260,000

    4426 Coatbridge Way, Indianapolis, IN 46254

    3beds
    1,448sqft
    Residential, Single Family Residence
    Built in 1987
    0.28 Acres Lot
    $269,400 Zestimate®
    $180/sqft
    $1,775 Estimated rent

    Home value

    $269,400

    $248,000 - $294,000

    $1,775/mo

    Zestimate® history
    Loading
    Loading...

    Owner options

    List your home for rent

    $1,775/mo

    Rent Zestimate®

    Find your next renter with Zillow Rental Manager. Plus, with online applications, you can quickly screen prospective tenants – for free.

    Learn more

    $1,775/mo

    Rent Zestimate®

    Refinance and save

    $1,621/mo

    Est. payment

    Refinancing to a lower rate could help reduce your monthly payments and save thousands over the life of the loan.

    See today's rates

    $1,621/mo

    Est. payment

    Explore your selling options

    Work with a Zillow partner agent

    Leverage their expertise and Zillow's premium Showcase listings to get your home seen by more buyers.

    Get started

    List with your own agent

    Get your home in front of millions of buyers by listing it on Zillow.

    Learn how to do it

    Sell it yourself

    Take full control of how buyers see your home on Zillow by listing For Sale by Owner (FSBO).

    List your home

    What's special

    Floor-to-ceiling fireplaceFull privacy fencePrivate bathVaulted ceilingsLarge corner lotWalk-in closetLaminate hardwood floors
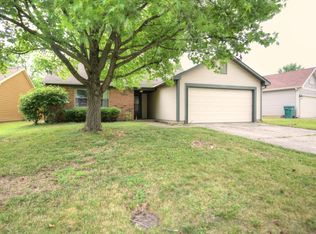
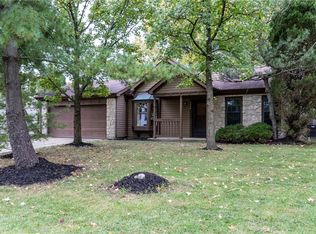
    Welcome to this stunning detached home nestled in the desirable Highlands Trail Neighborhood! This spacious 3-bedroom, 2-bathroom residence spans 1448 square feet and is ready to become your forever home. Step inside and admire the laminate hardwood floors that flow through the main areas, accentuated by vaulted ceilings and a striking floor-to-ceiling fireplace, perfect for cozy evenings. The owner's suite is a true retreat, measuring an impressive 16x13, and comes complete with a luxurious walk-in closet and private bath. Situated on a large corner lot, this property offers a full privacy fence for your peace of mind. Enjoy the convenience of all appliances included, even the washer and dryer. The home has been thoughtfully updated with new interior and exterior paint, new light fixtures, and a recently replaced garage door. The roof, just 8 years old, adds to the home's durability and appeal.Benefit from the excellent Pike Township schools and relish in a community vibrant with charm. With its fresh updates and spacious layout, this home is a rare find. Don't miss the opportunity to own this beautiful property-schedule a showing today!

    Zillow last checked:

    Listing updated:

    Listing Provided by:

    Jennifer Turner 317-504-5072,

    Carpenter, REALTORS®

    Bought with:

    Perla Palma Nunez

    Keller Williams Indy Metro S

    Source: MIBOR as distributed by MLS GRID,MLS#: 22009809MLS Logo

    Facts & features

    Interior

    Bedrooms & bathrooms
    • Bedrooms: 3
    • Bathrooms: 2
    • Full bathrooms: 2
    • Main level bathrooms: 2
    • Main level bedrooms: 3
    Primary bedroom
    • Features: Carpet
    • Level: Main
    • Area: 208 Square Feet
    • Dimensions: 16X13
    Bedroom 2
    • Features: Laminate Hardwood
    • Level: Main
    • Area: 132 Square Feet
    • Dimensions: 12X11
    Bedroom 3
    • Features: Laminate Hardwood
    • Level: Main
    • Area: 100 Square Feet
    • Dimensions: 10X10
    Bonus room
    • Features: Laminate Hardwood
    • Level: Main
    • Area: 100 Square Feet
    • Dimensions: 10X10
    Dining room
    • Features: Laminate Hardwood
    • Level: Main
    • Area: 132 Square Feet
    • Dimensions: 12X11
    Great room
    • Features: Laminate Hardwood
    • Level: Main
    • Area: 240 Square Feet
    • Dimensions: 16X15
    Kitchen
    • Features: Laminate Hardwood
    • Level: Main
    • Area: 72 Square Feet
    • Dimensions: 9X8
    Heating
    • Forced Air
    Cooling
    • Has cooling: Yes
    Appliances
    • Included: Dishwasher, Dryer, Electric Water Heater, Disposal, Gas Water Heater, Microwave, Electric Oven, Range Hood, Refrigerator, Washer
    • Laundry: Connections All, Main Level
    Features
    • Attic Pull Down Stairs, Breakfast Bar, Vaulted Ceiling(s), Entrance Foyer, High Speed Internet, Eat-in Kitchen, Wired for Data, Pantry, Walk-In Closet(s)
    • Windows: Windows Vinyl, Wood Work Painted
    • Has basement: No
    • Attic: Pull Down Stairs
    • Number of fireplaces: 1
    • Fireplace features: Electric, Family Room, Insert
    Interior area
    • Total structure area: 1,448
    • Total interior livable area: 1,448 sqft

    Property

    Parking
    • Total spaces: 2
    • Parking features: Attached
    • Attached garage spaces: 2
    Features
    • Levels: One
    • Stories: 1
    • Patio & porch: Covered
    • Fencing: Fenced,Fence Full Rear,Privacy
    Lot
    • Size: 0.28 Acres
    • Features: Corner Lot, Curbs, Sidewalks, Storm Sewer, Street Lights, Mature Trees
    Details
    • Additional structures: Barn Mini
    • Parcel number: 490514123035000600
    • Special conditions: Sales Disclosure On File
    • Horse amenities: None

    Construction

    Type & style
    • Home type: SingleFamily
    • Architectural style: Traditional
    • Property subtype: Residential, Single Family Residence
    Materials
    • Vinyl Siding
    • Foundation: Block
    Condition
    • Updated/Remodeled
    • New construction: No
    • Year built: 1987

    Utilities & green energy

    • Electric: 200+ Amp Service
    • Water: Municipal/City
    • Utilities for property: Electricity Connected, Sewer Connected, Water Connected

    Community & neighborhood

    Location
    • Region: Indianapolis
    • Subdivision: Highlands Trail

    Price history

    DateEventPrice
    12/9/2024Sold$260,000+2%$180/sqft
    Source: MIBOR as distributed by MLS GRID #22009809 Report a problem
    11/8/2024Pending sale$255,000$176/sqft
    Source: MIBOR as distributed by MLS GRID #22009809 Report a problem
    11/2/2024Listed for sale$255,000+4.1%$176/sqft
    Source: MIBOR as distributed by MLS GRID #22009809 Report a problem
    8/10/2023Sold$245,000+2.1%$169/sqft
    Source: MIBOR as distributed by MLS GRID #21933538 Report a problem
    7/23/2023Pending sale$239,900$166/sqft
    Source: MIBOR as distributed by MLS GRID #21933538 Report a problem
    7/21/2023Listed for sale$239,900+91.9%$166/sqft
    Source: MIBOR as distributed by MLS GRID #21933538 Report a problem
    5/15/2017Sold$125,000+0.1%$86/sqft
    Source: MIBOR as distributed by MLS GRID #21443443 Report a problem
    4/7/2017Listed for sale$124,900$86/sqft
    Source: Nobility Realty Inc #21443443 Report a problem

    Public tax history

    YearProperty taxesTax assessment
    2025$2,731 +23.8%$263,300 +8%
    2024$2,206 +4.7%$243,700 +10.5%
    2023$2,107 +22%$220,500 +4.7%
    2022$1,728 +23.3%$210,600 +22%
    2021$1,401 +8.7%$172,600 +23.4%
    2020$1,289 +20.2%$139,900 +7.6%
    2019$1,072 +1.2%$130,000 +12.8%
    2018$1,059 +5.2%$115,200 +2.2%
    2017$1,006 +7.9%$112,700 +6.5%
    2016$932 +16.1%$105,800 +7.3%
    2014$803 +8.8%$98,600
    2013$738 $98,600 -0.1%
    2012$738 $98,700 -4.5%
    2011-- $103,300 -1.7%
    2010$741 +14.6%$105,100 +5.6%
    2009$647 $99,500 -15.2%
    2007-- $117,300 -0.8%
    2006-- $118,300 +9.5%
    2005-- $108,000
    2004-- $108,000
    2003-- $108,000 +53%
    2002-- $70,600 +200%
    2001-- $23,530
    2000-- $23,530

    Find assessor info on the county website

    Neighborhood: Eagle Creek

    Nearby schools

    GreatSchools rating
    Schools provided by the listing agent
    • High: Pike High School

    Source: MIBOR as distributed by MLS GRID. This data may not be complete. We recommend contacting the local school district to confirm school assignments for this home.

    Get a cash offer in 3 minutes
    Find out how much your home could sell for in as little as 3 minutes with a no-obligation cash offer.
    Estimated market value
    $269,400
    Get a cash offer in 3 minutes
    Find out how much your home could sell for in as little as 3 minutes with a no-obligation cash offer.
    Estimated market value
    $269,400