Make this your home before the holidays! This lovely 3-bedroom home is awaiting your personal touches to make it your own. Kitchen is designed to overlook the dining/living room area. Private outdoor back area for your evening or any other time enjoyment. Plenty of space for a grill, table and chairs or small pergola to sit under. Primary bedroom has a very nice sized walk-in closet. After a long day enjoy a soaking tub in one of the bathrooms. Title work has been started with Chicago Title Indy location.
Active
$220,000
4939 Lewiston Dr, Indianapolis, IN 46254
3beds
1,446sqft
Residential, Single Family Residence
Built in 1999
871 Square Feet Lot
$216,200 Zestimate®
$152/sqft
$-- HOA
What's special
- 6 days
- 463
- 28
Likely to sell faster than
Zillow last checked:
Listing updated:
Listed by:
Beverly Goldstein bevsgoldstein@gmail.com,
B.G. Realty Group, LLC
Source: MIBOR as distributed by MLS GRID,MLS#: 22130684
Facts & features
Interior
Bedrooms & bathrooms
- Bedrooms: 3
- Bathrooms: 3
- Full bathrooms: 2
- 1/2 bathrooms: 1
- Main level bathrooms: 1
Primary bedroom
- Level: Upper
- Area: 187 Square Feet
- Dimensions: 17x11
Bedroom 2
- Level: Upper
- Area: 110 Square Feet
- Dimensions: 11x10
Bedroom 3
- Level: Upper
- Area: 110 Square Feet
- Dimensions: 11x10
Dining room
- Level: Main
- Area: 98 Square Feet
- Dimensions: 14x7
Kitchen
- Features: Tile-Ceramic
- Level: Main
- Area: 100 Square Feet
- Dimensions: 10x10
Laundry
- Level: Main
- Area: 30 Square Feet
- Dimensions: 6x5
Living room
- Level: Main
- Area: 192 Square Feet
- Dimensions: 16x12
Heating
- Forced Air
Cooling
- Central Air
Appliances
- Included: Dishwasher, Disposal, Gas Water Heater, MicroHood, Electric Oven, Refrigerator
- Laundry: Main Level
Features
- High Speed Internet, Walk-In Closet(s)
- Has basement: No
Interior area
- Total structure area: 1,446
- Total interior livable area: 1,446 sqft
Property
Parking
- Total spaces: 2
- Parking features: Attached
- Attached garage spaces: 2
Features
- Levels: Two
- Stories: 2
- Fencing: Fenced
Lot
- Size: 871 Square Feet
Details
- Parcel number: 490607113016000600
- Special conditions: As Is
- Horse amenities: None
Construction
Type & style
- Home type: SingleFamily
- Architectural style: Traditional
- Property subtype: Residential, Single Family Residence
Materials
- Wood Siding
- Foundation: Slab
Condition
- New construction: No
- Year built: 1999
Utilities & green energy
- Water: Public
- Utilities for property: Electricity Connected, Water Connected
Community & HOA
Community
- Subdivision: Arbor Village
HOA
- Has HOA: No
Location
- Region: Indianapolis
Financial & listing details
- Price per square foot: $152/sqft
- Tax assessed value: $180,300
- Annual tax amount: $1,884
- Date on market: 10/10/2026
- Cumulative days on market: 10 days
- Electric utility on property: Yes
Estimated market value
$216,200
$205,000 - $227,000
$1,682/mo
Price history
| Date | Event | Price |
|---|---|---|
| 10/10/2026 | Listed for sale | $220,000+201.4%$152/sqft |
Source:  MIBOR as distributed by MLS GRID #22130684 Report a problem MIBOR as distributed by MLS GRID #22130684 Report a problem | ||
| 6/27/2014 | Sold | $73,000$50/sqft |
Source: MIBOR as distributed by MLS GRID #21293079 Report a problem | ||
| 5/28/2014 | Pending sale | $73,000$50/sqft |
Source: Indy Metro Northeast dba Keller Williams Realty #21293079 Report a problem | ||
| 5/22/2014 | Listed for sale | $73,000+21.7%$50/sqft |
Source: Indy Metro Northeast dba Keller Williams Realty #21293079 Report a problem | ||
| 5/22/2009 | Sold | $60,000-18.9%$41/sqft |
Source: MIBOR as distributed by MLS GRID #2903326 Report a problem | ||
| 12/18/2008 | Sold | $73,950+13.6%$51/sqft |
Source: Public Record Report a problem | ||
| 5/23/2006 | Sold | $65,100$45/sqft |
Source: MIBOR as distributed by MLS GRID #2615805 Report a problem | ||
Public tax history
| Year | Property taxes | Tax assessment |
|---|---|---|
| 2025 | $1,522 +15.6% | $180,300 +24.9% |
| 2024 | $1,317 +8.8% | $144,300 |
| 2023 | $1,210 +17.4% | $144,300 +10.5% |
| 2022 | $1,031 +24.1% | $130,600 +15.3% |
| 2021 | $830 +9.6% | $113,300 +12.2% |
| 2020 | $757 +21.2% | $101,000 +4.2% |
| 2019 | $625 +8.6% | $96,900 +10.2% |
| 2018 | $575 +9.5% | $87,900 +5.9% |
| 2017 | $526 +6.4% | $83,000 +6.3% |
| 2016 | $494 +26.9% | $78,100 +10.2% |
| 2014 | $389 +4.9% | $70,900 -2.7% |
| 2013 | $371 | $72,900 -0.4% |
| 2012 | $371 | $73,200 -0.4% |
| 2011 | -- | $73,500 -7% |
| 2010 | $392 -10.7% | $79,000 -5.4% |
| 2009 | $439 | $83,500 -7.9% |
| 2007 | -- | $90,700 -2.9% |
| 2005 | -- | $93,400 |
| 2004 | -- | $93,400 |
| 2003 | -- | $93,400 +63.3% |
| 2002 | -- | $57,200 +199.9% |
| 2001 | -- | $19,070 |
Find assessor info on the county website
Monthly payment
Est. payment
Payment breakdown
Explore the cost of this home by adjusting the details. Changes won't be saved.Climate risks
Neighborhood: Snacks-Guion Creek
Nearby schools
Schools provided by the listing agent
- High: Pike High School
Source: MIBOR as distributed by MLS GRID. This data may not be complete. We recommend contacting the local school district to confirm school assignments for this home.

Similar homes
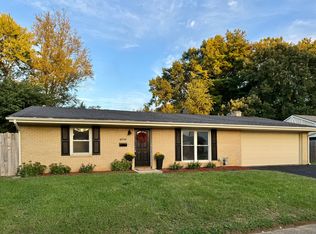
- $220,0003 bd2 ba1.4k sqft4019 Eisenhower Dr, Indianapolis, IN 46254For Sale By Owner
- $229,9003 bd2 ba1.4k sqft5926 Dabny Ct, Indianapolis, IN 46254Active
 MLS ID #22131311, Robert Salmons, Entera Realty. MIBOR as distributed by MLS GRID
 - $202,0003 bd2 ba1.4k sqft5001 Falcon Grove Dr, Indianapolis, IN 46254Active
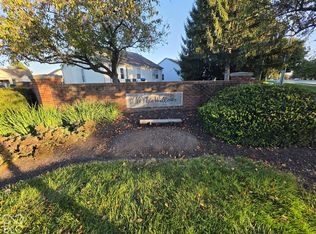 MLS ID #22130690, Tye Murphy, Hall & Russell Real Estate Group. MIBOR as distributed by MLS GRID
 - $239,9004 bd3 ba1.6k sqft5041 Clarkson Dr, Indianapolis, IN 46254Active
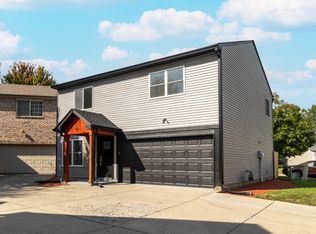 MLS ID #22124762, Stephanie Calix, eXp Realty LLC. MIBOR as distributed by MLS GRID
