Opportunity awaits! Whether you're searching for a place to call home or your next investment, this spacious property offers plenty of potential. Featuring generous living spaces, a versatile upstairs loft, and a functional layout ready for your personal touch. Conveniently located near shopping, dinning, and major roadways. Property is being sold As-Is: seller will make no repairs. No appliances are included in the sale. Bring your vision and make this one you own!
Active
Price cut: $4.9K (9/22)
$185,000
4932 Lewiston Dr, Indianapolis, IN 46254
2beds
1,395sqft
Residential, Single Family Residence
Built in 1999
871 Square Feet Lot
$183,000 Zestimate®
$133/sqft
$125/mo HOA
What's special
Versatile upstairs loftGenerous living spacesFunctional layout
- 55 days
- 467
- 26
Zillow last checked:
Listing updated:
Listed by:
Nicole Miller nicole-miller@kw.com,
Keller Williams Indy Metro Partners
Source: MIBOR as distributed by MLS GRID,MLS#: 22121314
Facts & features
Interior
Bedrooms & bathrooms
- Bedrooms: 2
- Bathrooms: 3
- Full bathrooms: 2
- 1/2 bathrooms: 1
- Main level bathrooms: 1
Primary bedroom
- Level: Upper
- Area: 192 Square Feet
- Dimensions: 16x12
Bedroom 2
- Level: Upper
- Area: 110 Square Feet
- Dimensions: 10x11
Dining room
- Level: Main
- Area: 180 Square Feet
- Dimensions: 15x12
Kitchen
- Features: Tile-Ceramic
- Level: Main
- Area: 110 Square Feet
- Dimensions: 11x10
Living room
- Level: Main
- Area: 176 Square Feet
- Dimensions: 16x11
Loft
- Level: Upper
- Area: 154 Square Feet
- Dimensions: 14x11
Heating
- Forced Air, Natural Gas
Cooling
- Central Air
Appliances
- Included: None
Features
- Vaulted Ceiling(s)
- Has basement: No
Interior area
- Total structure area: 1,395
- Total interior livable area: 1,395 sqft
Property
Parking
- Total spaces: 2
- Parking features: Attached
- Attached garage spaces: 2
Features
- Levels: Two
- Stories: 2
- Patio & porch: Covered
Lot
- Size: 871 Square Feet
Details
- Parcel number: 490607113099000600
- Special conditions: As Is
- Horse amenities: None
Construction
Type & style
- Home type: SingleFamily
- Architectural style: Traditional
- Property subtype: Residential, Single Family Residence
Materials
- Vinyl Siding, Wood Siding
- Foundation: Slab
Condition
- New construction: No
- Year built: 1999
Utilities & green energy
- Electric: Circuit Breakers
- Water: Public
- Utilities for property: Electricity Connected, Sewer Connected, Water Connected
Community & HOA
Community
- Features: Low Maintenance Lifestyle
- Security: Smoke Detector(s)
- Subdivision: Arbor Village
HOA
- Has HOA: Yes
- HOA fee: $125 monthly
- HOA phone: 317-837-9860
Location
- Region: Indianapolis
Financial & listing details
- Price per square foot: $133/sqft
- Tax assessed value: $183,200
- Annual tax amount: $4,148
- Date on market: 8/21/2026
- Cumulative days on market: 58 days
- Electric utility on property: Yes
Estimated market value
$183,000
$174,000 - $192,000
$1,678/mo
Price history
| Date | Event | Price |
|---|---|---|
| 9/22/2026 | Price change | $185,000-2.6%$133/sqft |
Source:  MIBOR as distributed by MLS GRID #22121314 Report a problem MIBOR as distributed by MLS GRID #22121314 Report a problem | ||
| 9/4/2026 | Price change | $189,900-3.1%$136/sqft |
Source: MIBOR as distributed by MLS GRID #22121314 Report a problem | ||
| 8/22/2026 | Listed for sale | $195,900$140/sqft |
Source: MIBOR as distributed by MLS GRID #22121314 Report a problem | ||
Public tax history
| Year | Property taxes | Tax assessment |
|---|---|---|
| 2025 | $3,277 +12% | $183,200 +25.2% |
| 2024 | $2,926 +10.3% | $146,300 |
| 2023 | $2,652 +15.2% | $146,300 +10.3% |
| 2022 | $2,302 +12.3% | $132,600 +15.2% |
| 2021 | $2,050 +4.3% | $115,100 +12.3% |
| 2020 | $1,966 +10.2% | $102,500 +4.3% |
| 2019 | $1,784 +4.1% | $98,300 +10.2% |
| 2018 | $1,714 +4.2% | $89,200 +6.1% |
| 2017 | $1,645 +1.7% | $84,100 +6.2% |
| 2016 | $1,618 +12.8% | $79,200 +10.5% |
| 2014 | $1,434 +288% | $71,700 -2.7% |
| 2013 | $370 | $73,700 +1% |
| 2012 | $370 | $73,000 +1.1% |
| 2011 | -- | $72,200 -6.8% |
| 2010 | $372 -11% | $77,500 -5.4% |
| 2009 | $418 | $81,900 -8% |
| 2007 | -- | $89,000 -3.8% |
| 2006 | -- | $92,500 +0.9% |
| 2005 | -- | $91,700 |
| 2004 | -- | $91,700 |
| 2003 | -- | $91,700 +62.9% |
| 2002 | -- | $56,300 +199.9% |
| 2001 | -- | $18,770 |
Find assessor info on the county website
Monthly payment
Est. payment
Payment breakdown
Explore the cost of this home by adjusting the details. Changes won't be saved.Climate risks
Neighborhood: Snacks-Guion Creek
Nearby schools
Schools provided by the listing agent
- High: Pike High School
Source: MIBOR as distributed by MLS GRID. This data may not be complete. We recommend contacting the local school district to confirm school assignments for this home.

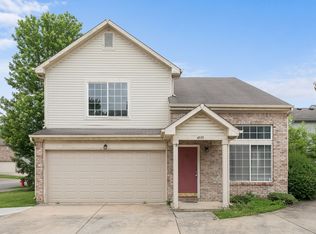
Similar homes
- $159,9002 bd2 ba1.1k sqft7174 N Eagle Cove Dr, Indianapolis, IN 46254Active
 MLS ID #22125241, Angie Woods, Pathway Properties Sales and Leasing, LLC. MIBOR as distributed by MLS GRID
 - $225,0003 bd2 ba1.9k sqft4107 Eisenhower Dr, Indianapolis, IN 46254Active
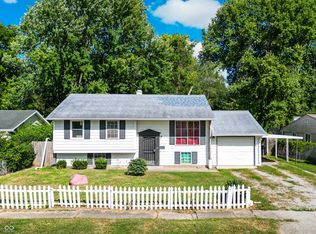 MLS ID #22106760, Dorether Wallace, DW Real Estate Group. MIBOR as distributed by MLS GRID
 - $239,0003 bd3 ba1.8k sqft4345 Trace Wood Ct, Indianapolis, IN 46254Active
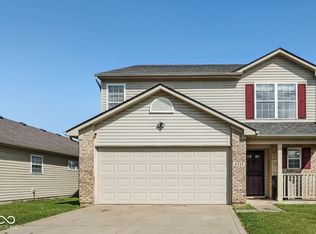 MLS ID #22124969, Pearl Douglas, F.C. Tucker Company. MIBOR as distributed by MLS GRID
 - $260,0003 bd3 ba1.5k sqft5949 Bowie Ln, Indianapolis, IN 46254Active
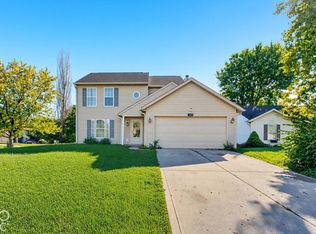 MLS ID #22129349, Harold Davis, Janko Realty Group. MIBOR as distributed by MLS GRID
