Skip main navigation
Sold
  • $220,000

    4930 Lewiston Dr, Indianapolis, IN 46254

    3beds
    1,395sqft
    Residential, Single Family Residence
    Built in 1999
    871 Square Feet Lot
    $215,400 Zestimate®
    $158/sqft
    $1,685 Estimated rent

    Home value

    $215,400

    $205,000 - $226,000

    $1,685/mo

    Zestimate® history
    Loading
    Loading...

    Owner options

    List your home for rent

    $1,685/mo

    Rent Zestimate®

    Find your next renter with Zillow Rental Manager. Plus, with online applications, you can quickly screen prospective tenants – for free.

    Learn more

    $1,685/mo

    Rent Zestimate®

    Refinance and save

    $1,554/mo

    Est. payment

    Refinancing to a lower rate could help reduce your monthly payments and save thousands over the life of the loan.

    See today's rates

    $1,554/mo

    Est. payment

    Explore your selling options

    Work with a Zillow partner agent

    Leverage their expertise and Zillow's premium Showcase listings to get your home seen by more buyers.

    Get started

    List with your own agent

    Get your home in front of millions of buyers by listing it on Zillow.

    Learn how to do it

    Sell it yourself

    Take full control of how buyers see your home on Zillow by listing For Sale by Owner (FSBO).

    List your home

    What's special

    Double-sided fireplaceSerene escapeNew granite countertopsNew vanitiesFully fenced backyardWalk-in closetNew vinyl plank flooring
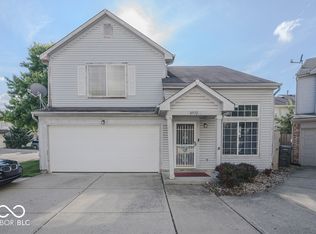
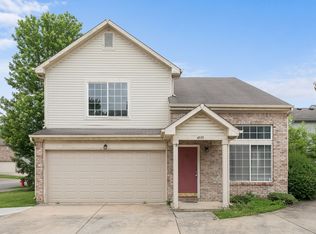
    A cozy yet spacious 3-bedroom, 2 and half-bathroom abode. Each room is light-filled, offering a serene escape. The master bedroom boasts an en-suite bath and walk-in closet. The other two bedrooms are perfect for kids, guests, or even a home office with new vanities. All rooms have new vinyl plank flooring. The living area flows seamlessly into the kitchen, creating an ideal family time or entertaining hub with a double-sided fireplace in between. And don't forget the game changer: a brand-new air conditioning system (07/2024) to keep you cool during those sweltering Indiana summers. It feels like a place you'd never want to leave. It presents a fully fenced backyard, fresh paint in the house, and new granite countertops and cabinets. House is back on market because loan from previous buyer fell through.

    Zillow last checked:

    Listing updated:

    Listed by:

    Olugbenga Akinbola 574-621-0258,

    Highgarden Real Estate

    Bought with:

    Chukwudi Ikechukwu

    Highgarden Real Estate

    Source: MIBOR as distributed by MLS GRID,MLS#: 22007023MLS Logo

    Facts & features

    Interior

    Bedrooms & bathrooms
    • Bedrooms: 3
    • Bathrooms: 3
    • Full bathrooms: 2
    • 1/2 bathrooms: 1
    • Main level bathrooms: 1
    Primary bedroom
    • Features: Vinyl Plank
    • Level: Upper
    • Area: 192 Square Feet
    • Dimensions: 16x12
    Bedroom 2
    • Features: Vinyl Plank
    • Level: Upper
    • Area: 120 Square Feet
    • Dimensions: 12x10
    Bedroom 3
    • Features: Vinyl Plank
    • Level: Upper
    • Area: 224 Square Feet
    • Dimensions: 16x14
    Dining room
    • Features: Vinyl Plank
    • Level: Main
    • Area: 150 Square Feet
    • Dimensions: 15x10
    Kitchen
    • Features: Tile-Ceramic
    • Level: Main
    • Area: 120 Square Feet
    • Dimensions: 12x10
    Laundry
    • Features: Tile-Ceramic
    • Level: Main
    • Area: 64 Square Feet
    • Dimensions: 8x8
    Living room
    • Features: Vinyl Plank
    • Level: Main
    • Area: 252 Square Feet
    • Dimensions: 18x14
    Heating
    • Forced Air
    Cooling
    • Has cooling: Yes
    Appliances
    • Included: Dishwasher, Disposal, Gas Water Heater, Microwave, Electric Oven, Refrigerator
    Features
    • Attic Access, Bookcases, Vaulted Ceiling(s), Walk-In Closet(s)
    • Windows: Windows Vinyl
    • Has basement: No
    • Attic: Access Only
    • Number of fireplaces: 1
    • Fireplace features: Double Sided, Gas Log, Great Room
    Interior area
    • Total structure area: 1,395
    • Total interior livable area: 1,395 sqft

    Property

    Parking
    • Total spaces: 2
    • Parking features: Attached
    • Attached garage spaces: 2
    Features
    • Levels: Two
    • Stories: 2
    • Fencing: Fenced,Fence Complete
    Lot
    • Size: 871 Square Feet
    Details
    • Parcel number: 490607113100000600
    • Horse amenities: None

    Construction

    Type & style
    • Home type: SingleFamily
    • Architectural style: Traditional
    • Property subtype: Residential, Single Family Residence
    Materials
    • Vinyl Siding
    • Foundation: Slab
    Condition
    • New construction: No
    • Year built: 1999

    Utilities & green energy

    • Electric: 200+ Amp Service
    • Water: Municipal/City

    Community & HOA

    Community
    • Subdivision: Arbor Village
    HOA
    • Has HOA: Yes
    • Amenities included: Maintenance, Snow Removal
    • Services included: Maintenance, Snow Removal
    • HOA fee: $115 monthly
    • HOA phone: 317-875-8600
    Location
    • Region: Indianapolis

    Financial & listing details

    • Price per square foot: $158/sqft
    • Tax assessed value: $206,700
    • Annual tax amount: $1,230
    • Date on market: 10/17/2024
    • Cumulative days on market: 17 days

    Price history

    DateEventPrice
    11/21/2024Sold$220,000-1.7%$158/sqft
    Source: MIBOR as distributed by MLS GRID #22007023 Report a problem
    10/31/2024Pending sale$223,900$161/sqft
    Source: MIBOR as distributed by MLS GRID #22007023 Report a problem
    10/25/2024Listed for sale$223,900$161/sqft
    Source: MIBOR as distributed by MLS GRID #22007023 Report a problem
    10/22/2024Pending sale$223,900$161/sqft
    Source: MIBOR as distributed by MLS GRID #22007023 Report a problem
    10/17/2024Price change$223,900+6.7%$161/sqft
    Source: MIBOR as distributed by MLS GRID #22007023 Report a problem
    8/6/2024Pending sale$209,900$150/sqft
    Source: MIBOR as distributed by MLS GRID #21993522 Report a problem
    7/31/2024Listed for sale$209,900+524.1%$150/sqft
    Source: MIBOR as distributed by MLS GRID #21993522 Report a problem
    5/30/2012Sold$33,633$24/sqft
    Source: Agent Provided Report a problem
    3/29/2012Sold$33,633+2.2%$24/sqft
    Source: MIBOR as distributed by MLS GRID #21161738 Report a problem
    2/20/2012Listed for sale$32,900$24/sqft
    Source: KELLER WILLIAMS REALTY - THE INDY PROPERTY SOURCE Report a problem

    Public tax history

    YearProperty taxesTax assessment
    2025$3,324 +12%$206,700 +39.3%
    2024$2,968 +10.3%$148,400
    2023$2,692 +15.2%$148,400 +10.3%
    2022$2,336 +12.2%$134,600 +15.2%
    2021$2,082 +4.3%$116,800 +12.2%
    2020$1,996 +10.3%$104,100 +4.3%
    2019$1,810 +4.5%$99,800 +10.3%
    2018$1,732 +4.3%$90,500 +6.5%
    2017$1,661 +1.5%$85,000 +6.3%
    2016$1,636 +13%$80,000 +10.5%
    2014$1,448 +287.3%$72,400 -2.7%
    2013$374 $74,400 +0.9%
    2012$374 $73,700 +1.4%
    2011-- $72,700 -6.9%
    2010$380 -10.8%$78,100 -5.3%
    2009$426 $82,500 -7.9%
    2007-- $89,600 -3.9%
    2006-- $93,200 +1%
    2005-- $92,300
    2004-- $92,300
    2003-- $92,300 +61.9%
    2002-- $57,000 +200%
    2001-- $19,000
    Find assessor info on the county website

    Neighborhood: Snacks-Guion Creek

    Nearby schools

    GreatSchools rating
    Schools provided by the listing agent
    • High: Pike High School

    Source: MIBOR as distributed by MLS GRID. This data may not be complete. We recommend contacting the local school district to confirm school assignments for this home.

    Get a cash offer in 3 minutes
    Find out how much your home could sell for in as little as 3 minutes with a no-obligation cash offer.
    Estimated market value
    $215,400
    Get a cash offer in 3 minutes
    Find out how much your home could sell for in as little as 3 minutes with a no-obligation cash offer.
    Estimated market value
    $215,400