Enjoy peace of mind with a newer ROOF and HVAC system, both installed JUST 3 years ago-adding long-term value and reducing major maintenance concerns!! This versatile 4-bedroom, 1.5-bath home presents a unique opportunity for both investors and owner-occupants alike. Currently configured to generate income by renting each bedroom individually, the property offers immediate cash flow potential, while still allowing flexibility for a buyer who prefers to live in the home and make it their own. With multiple layout and use options, this property can easily adapt to a variety of living or investment strategies, making it an ideal fit for a range of buyers.
Active
$195,000
1030 W 30th St, Indianapolis, IN 46208
4beds
1,632sqft
Residential, Single Family Residence
Built in 2000
5,662 Square Feet Lot
$-- Zestimate®
$119/sqft
$-- HOA
What's special
Newer roof
- 177 days
- 173
- 9
Zillow last checked:
Listing updated:
Listed by:
Candice Childs candice@scottestates.net,
Scott Estates
Source: MIBOR as distributed by MLS GRID,MLS#: 22096881
Facts & features
Interior
Bedrooms & bathrooms
- Bedrooms: 4
- Bathrooms: 2
- Full bathrooms: 1
- 1/2 bathrooms: 1
- Main level bathrooms: 1
- Main level bedrooms: 1
Primary bedroom
- Level: Upper
- Area: 182 Square Feet
- Dimensions: 14x13
Bedroom 2
- Level: Upper
- Area: 132 Square Feet
- Dimensions: 12x11
Bedroom 3
- Level: Upper
- Area: 110 Square Feet
- Dimensions: 11x10
Bedroom 4
- Level: Main
- Area: 264 Square Feet
- Dimensions: 24x11
Kitchen
- Level: Main
- Area: 108 Square Feet
- Dimensions: 12x9
Living room
- Level: Main
- Area: 285 Square Feet
- Dimensions: 19x15
Utility room
- Level: Main
- Area: 40 Square Feet
- Dimensions: 8x5
Heating
- Forced Air
Cooling
- Central Air
Appliances
- Included: Gas Cooktop, Dishwasher, Dryer, Refrigerator, Washer, Water Heater
Features
- Attic Access, Cathedral Ceiling(s), Walk-In Closet(s)
- Has basement: No
- Attic: Access Only
Interior area
- Total structure area: 1,632
- Total interior livable area: 1,632 sqft
Property
Parking
- Parking features: On Street
Features
- Levels: Two
- Stories: 2
- Patio & porch: Patio
Lot
- Size: 5,662 Square Feet
Details
- Additional structures: Barn Mini
- Parcel number: 490622108002006101
- Special conditions: As Is
- Horse amenities: None
Construction
Type & style
- Home type: SingleFamily
- Architectural style: Traditional
- Property subtype: Residential, Single Family Residence
Materials
- Vinyl Siding
- Foundation: Concrete Perimeter
Condition
- New construction: No
- Year built: 2000
Utilities & green energy
- Water: Public
Community & HOA
Community
- Subdivision: Pilgrim
HOA
- Has HOA: No
Location
- Region: Indianapolis
Financial & listing details
- Price per square foot: $119/sqft
- Tax assessed value: $146,000
- Annual tax amount: $3,576
- Date on market: 4/21/2026
- Cumulative days on market: 65 days
Estimated market value
Not available
Estimated sales range
Not available
Not available
Price history
| Date | Event | Price |
|---|---|---|
| 5/26/2026 | Price change | $195,000-2%$119/sqft |
Source:  MIBOR as distributed by MLS GRID #22096881 Report a problem MIBOR as distributed by MLS GRID #22096881 Report a problem | ||
| 4/21/2026 | Listed for sale | $199,000+15.7%$122/sqft |
Source: MIBOR as distributed by MLS GRID #22096881 Report a problem | ||
| 3/14/2023 | Sold | $172,000$105/sqft |
Source: Public Record Report a problem | ||
Public tax history
| Year | Property taxes | Tax assessment |
|---|---|---|
| 2025 | $3,576 +10% | $146,000 -3.1% |
| 2024 | $3,251 +142.4% | $150,700 +10.1% |
| 2023 | $1,341 +144.8% | $136,900 +9.9% |
| 2022 | $548 +38.8% | $124,600 +59.1% |
| 2021 | $395 +15.1% | $78,300 +25.3% |
| 2020 | $343 +28.7% | $62,500 +13.2% |
| 2019 | $267 +27.7% | $55,200 +24% |
| 2018 | $209 -16.6% | $44,500 +21.9% |
| 2017 | $250 +40.7% | $36,500 -2.4% |
| 2016 | $178 -2% | $37,400 +5.4% |
| 2014 | $182 -27.1% | $35,500 -12.6% |
| 2013 | $249 | $40,600 +1% |
| 2012 | $249 | $40,200 -19.9% |
| 2011 | -- | $50,200 |
| 2010 | $313 +11% | $50,200 |
| 2009 | $282 | $50,200 -6.2% |
| 2007 | -- | $53,500 -12.3% |
| 2006 | -- | $61,000 -26.8% |
| 2005 | -- | $83,300 |
| 2004 | -- | $83,300 |
| 2003 | -- | $83,300 +97.9% |
| 2002 | -- | $42,100 |
Find assessor info on the county website
Monthly payment
Est. payment
Payment breakdown
Explore the cost of this home by adjusting the details. Changes won't be saved.Climate risks
Neighborhood: Near NW-Riverside
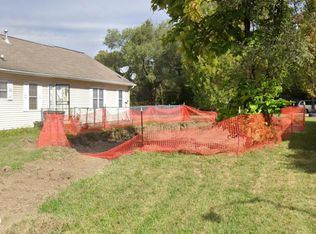
Similar homes
- $200,0003 bd3 ba2k sqft3017 Skylar Ln, Indianapolis, IN 46208Active
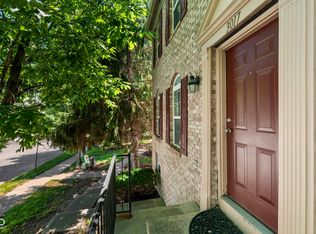 MLS ID #22109834, Joshua Shives, Raeco Realty. MIBOR as distributed by MLS GRID
 - $169,9003 bd1 ba1.8k sqft3531 N Bancroft St, Indianapolis, IN 46218Active
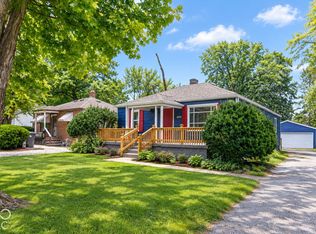 MLS ID #22131065, Randy Placencia, Red Bridge Real Estate. MIBOR as distributed by MLS GRID
 - $209,0003 bd2 ba1.5k sqft3223 Vincz Dr, Indianapolis, IN 46228Active
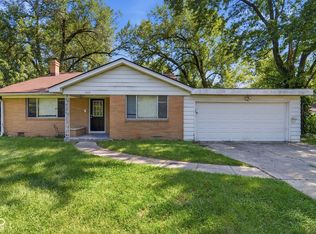 MLS ID #22118299, Teresa Homan, Mainstay Brokerage LLC. MIBOR as distributed by MLS GRID
 - $199,9003 bd2 ba1.5k sqft1314 N High School Rd, Indianapolis, IN 46224Active
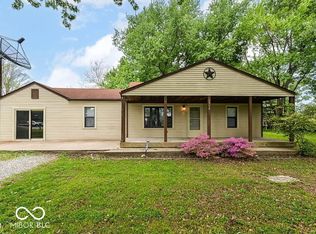 MLS ID #22098101, Shannon Skyles, Heroes Property Group. MIBOR as distributed by MLS GRID
