Welcome to 3017 Skylar Lane, a three level townhome in the Rivers Edge community, just minutes from downtown Indianapolis and everything it has to offer. The main level opens into a bright living room anchored by a fireplace with a white mantel and marble surround and a pair of arched windows that pull in natural light. The space flows into a dining area and a kitchen outfitted with stainless steel appliances, great for everyday eating and entertaining. It also features a convenient half bath, and main level laundry keeps that chore close at hand and out of sight. Upstairs you'll find three bedrooms, including a spacious primary with a large walk in closet and full ensuite, along with an additional full bath. The lower level adds a flexible bonus room that works as a family room, home office, gym, or playroom, plus an attached two car garage for parking and storage. The HOA dues here cover more than most. Water, sewage, trash, lawn care and snow removal, exterior grounds and building maintenance, and exterior building insurance are all included, so much of what you would normally budget for separately is already handled each month. Close to downtown, universities, hospitals, parks, and major interstates, 3017 Skylar Lane offers real space and an easy, low maintenance lifestyle.
Active
Price cut: $19K (10/8)
$200,000
3017 Skylar Ln, Indianapolis, IN 46208
3beds
2,070sqft
Residential, Single Family Residence
Built in 2002
2,613 Square Feet Lot
$198,200 Zestimate®
$97/sqft
$335/mo HOA
What's special
Convenient half bathDining areaFlexible bonus roomMain level laundry
- 116 days
- 410
- 39
Zillow last checked:
Listing updated:
Listed by:
Joshua Shives josh@shivesrealty.com,
Raeco Realty
Source: MIBOR as distributed by MLS GRID,MLS#: 22109834
Facts & features
Interior
Bedrooms & bathrooms
- Bedrooms: 3
- Bathrooms: 3
- Full bathrooms: 2
- 1/2 bathrooms: 1
- Main level bathrooms: 1
Primary bedroom
- Level: Upper
- Area: 210 Square Feet
- Dimensions: 15x14
Bedroom 2
- Level: Upper
- Area: 156 Square Feet
- Dimensions: 13x12
Bedroom 3
- Level: Upper
- Area: 120 Square Feet
- Dimensions: 10x12
Family room
- Level: Basement
- Area: 299 Square Feet
- Dimensions: 23x13
Kitchen
- Level: Main
- Area: 169 Square Feet
- Dimensions: 13x13
Laundry
- Level: Main
- Area: 455 Square Feet
- Dimensions: 07x065
Living room
- Level: Main
- Area: 437 Square Feet
- Dimensions: 23x19
Heating
- Forced Air
Cooling
- Central Air
Appliances
- Included: Dishwasher, Dryer, Disposal, Gas Water Heater, MicroHood, Microwave, Electric Oven, Refrigerator, Washer
- Laundry: Main Level, Laundry Room
Features
- Vaulted Ceiling(s), Walk-In Closet(s), Ceiling Fan(s), Eat-in Kitchen, High Speed Internet, Pantry
- Basement: Finished,Daylight
Interior area
- Total structure area: 2,070
- Total interior livable area: 2,070 sqft
- Finished area below ground: 390
Video & virtual tour
Property
Parking
- Total spaces: 2
- Parking features: Attached, Concrete, Garage Door Opener, Garage Faces Rear
- Attached garage spaces: 2
- Details: Garage Parking Other(Finished Garage)
Features
- Levels: Three Or More
- Patio & porch: Porch
- Exterior features: Sprinkler System
Lot
- Size: 2,613 Square Feet
- Features: Sidewalks, Mature Trees
Details
- Parcel number: 490622106001025101
- Horse amenities: None
Construction
Type & style
- Home type: SingleFamily
- Architectural style: Traditional
- Property subtype: Residential, Single Family Residence
- Attached to another structure: Yes
Materials
- Brick
- Foundation: Concrete Perimeter
Condition
- New construction: No
- Year built: 2002
Utilities & green energy
- Water: Public
Community & HOA
Community
- Features: Sidewalks, Suburban
- Security: Smoke Detector(s), Security System Owned
- Subdivision: Rivers Edge Townhomes
HOA
- Has HOA: Yes
- Services included: Association Builder Controls, Sewer, Insurance, Maintenance Grounds, Maintenance Structure, Management, Snow Removal
- HOA fee: $335 monthly
Location
- Region: Indianapolis
Financial & listing details
- Price per square foot: $97/sqft
- Annual tax amount: $2,238
- Date on market: 6/23/2026
- Cumulative days on market: 119 days
Estimated market value
$198,200
$188,000 - $208,000
$2,308/mo
Price history
| Date | Event | Price |
|---|---|---|
| 10/8/2026 | Price change | $200,000-8.7%$97/sqft |
Source:  MIBOR as distributed by MLS GRID #22109834 Report a problem MIBOR as distributed by MLS GRID #22109834 Report a problem | ||
| 7/21/2026 | Price change | $219,000-3.5%$106/sqft |
Source: MIBOR as distributed by MLS GRID #22109834 Report a problem | ||
| 6/23/2026 | Listed for sale | $227,000+112.1%$110/sqft |
Source: MIBOR as distributed by MLS GRID #22109834 Report a problem | ||
| 5/24/2016 | Sold | $107,000$52/sqft |
Source: MIBOR as distributed by MLS GRID #21398264 Report a problem | ||
Public tax history
Tax history is unavailable.
Monthly payment
Est. payment
Payment breakdown
Explore the cost of this home by adjusting the details. Changes won't be saved.Climate risks
Neighborhood: Near NW-Riverside
Similar homes
- $195,0003 bd3 ba2.1k sqft4050 Wallace Ave, Indianapolis, IN 46226Active
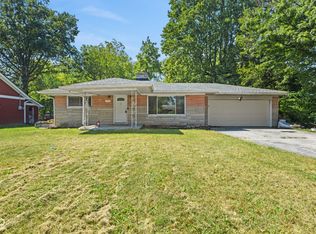 MLS ID #22113197, Chase Lyday, Highgarden Real Estate. MIBOR as distributed by MLS GRID
 - $209,0003 bd2 ba1.5k sqft3223 Vincz Dr, Indianapolis, IN 46228Active
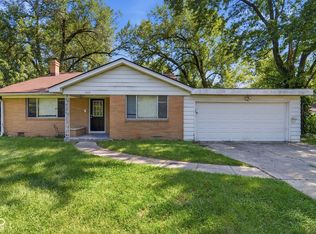 MLS ID #22118299, Teresa Homan, Mainstay Brokerage LLC. MIBOR as distributed by MLS GRID
 - $237,5003 bd2 ba1.2k sqft2830 Roberta Dr, Indianapolis, IN 46222Active
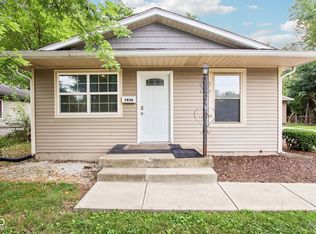 MLS ID #22115755, Michael Moore, Trueblood Real Estate. MIBOR as distributed by MLS GRID
 - $224,9003 bd3 ba1.6k sqft4705 Falcon Run Way, Indianapolis, IN 46254Active
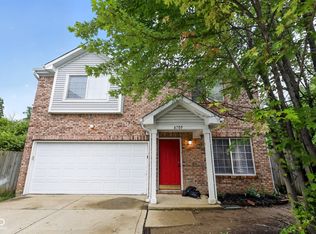 MLS ID #22114025, Robert Salmons, Entera Realty. MIBOR as distributed by MLS GRID
