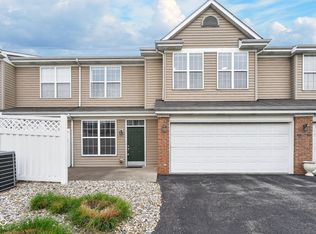
Welcome home a townhome in the desirable Eden Woods community, where low-maintenance living meets an unbeatable northside location. Step inside to an inviting open-concept floor plan highlighted by a dramatic two-story great room filled with natural light, a cozy gas fireplace, and expansive windows overlooking a peaceful wooded backdrop. The spacious kitchen offers ample cabinetry, a pantry, and all appliances included, flowing seamlessly into the dining area-perfect for everyday living and entertaining alike. Upstairs, you'll find two generously sized bedrooms, each with its own private en-suite bath, providing comfort and privacy for family or guests. The versatile loft creates the perfect space for a home office, reading nook, or additional living area. The primary suite features vaulted ceilings, double vanities, and a large walk-in closet, creating a relaxing retreat at the end of the day. Investors! This is a great opportunity for yourselves as well.
Active
$225,000
1852 Misty Lake Dr, Indianapolis, IN 46260
2beds
1,422sqft
:
Get pre-qualified$1,593/mo
Residential, Single Family Residence
Built in 1999
3,049 Square Feet Lot
$-- Zestimate®
$158/sqft
$63/mo HOA
What's special
Cozy gas fireplaceInviting open-concept floor planAll appliances included
- 8 days |
- 327 |
- 32 |
Likely to sell faster than
Zillow last checked:
Listing updated:
Listed by:
Gurvinder Gill 317-844-5111,
CENTURY 21 Scheetz
Source: MIBOR as distributed by MLS GRID,MLS#: 22106483
Facts & features
Interior
Bedrooms & bathrooms
- Bedrooms: 2
- Bathrooms: 3
- Full bathrooms: 2
- 1/2 bathrooms: 1
- Main level bathrooms: 1
Primary bedroom
- Level: Upper
- Area: 168 Square Feet
- Dimensions: 14x12
Bedroom 2
- Level: Upper
- Area: 110 Square Feet
- Dimensions: 11x10
Dining room
- Level: Main
- Area: 110 Square Feet
- Dimensions: 11x10
Great room
- Level: Main
- Area: 304 Square Feet
- Dimensions: 19x16
Kitchen
- Level: Main
- Area: 121 Square Feet
- Dimensions: 11x11
Laundry
- Level: Upper
- Area: 30 Square Feet
- Dimensions: 6x5
Loft
- Level: Upper
- Area: 108 Square Feet
- Dimensions: 12x9
Heating
- Forced Air, Natural Gas
Cooling
- Central Air
Appliances
- Included: None
Features
- Entrance Foyer, Pantry
- Has basement: No
- Number of fireplaces: 1
- Fireplace features: Gas Log, Gas Starter, Great Room
Interior area
- Total structure area: 1,422
- Total interior livable area: 1,422 sqft
Property
Parking
- Total spaces: 2
- Parking features: Attached
- Attached garage spaces: 2
Features
- Levels: Two
- Stories: 2
Lot
- Size: 3,049 Square Feet
Details
- Parcel number: 490316111027000800
- Special conditions: As Is
- Horse amenities: None
Construction
Type & style
- Home type: SingleFamily
- Architectural style: Traditional
- Property subtype: Residential, Single Family Residence
- Attached to another structure: Yes
Materials
- Vinyl With Brick
- Foundation: Slab
Condition
- New construction: No
- Year built: 1999
Utilities & green energy
- Water: Public
Community & HOA
Community
- Subdivision: Eden Woods
HOA
- Has HOA: Yes
- Services included: Entrance Common, Maintenance Grounds, Maintenance, Snow Removal
- HOA fee: $63 monthly
- HOA phone: 317-643-4934
Location
- Region: Indianapolis
Financial & listing details
- Price per square foot: $158/sqft
- Tax assessed value: $213,800
- Annual tax amount: $5,088
- Date on market: 7/22/2026
- Cumulative days on market: 10 days
Estimated market value
Not available
Estimated sales range
Not available
Not available
Price history
| Date | Event | Price |
|---|---|---|
| 7/22/2026 | Listed for sale | $225,000+42.4%$158/sqft |
Source:  MIBOR as distributed by MLS GRID #22106483 Report a problem MIBOR as distributed by MLS GRID #22106483 Report a problem | ||
| 3/26/2022 | Listing removed | -- |
Source: Zillow Rental Manager Report a problem | ||
| 12/26/2021 | Listed for rent | $1,300+0.4%$1/sqft |
Source: Zillow Rental Manager Report a problem | ||
| 6/15/2020 | Listing removed | $1,295$1/sqft |
Source: Owner Report a problem | ||
| 6/9/2020 | Listed for rent | $1,295+23.3%$1/sqft |
Source: Zillow Rental Manager Report a problem | ||
| 5/29/2020 | Sold | $158,000-1.3%$111/sqft |
Source: MIBOR as distributed by MLS GRID #21704984 Report a problem | ||
| 4/20/2020 | Pending sale | $160,000$113/sqft |
Source: Carpenter Realtors, Inc. #21704984 Report a problem | ||
| 4/15/2020 | Listed for sale | $160,000+37.1%$113/sqft |
Source: Carpenter, REALTORS� #21704984 Report a problem | ||
| 12/23/2015 | Sold | $116,700+1.5%$82/sqft |
Source: MIBOR as distributed by MLS GRID #21379810 Report a problem | ||
| 10/3/2015 | Price change | $115,000-1.7%$81/sqft |
Source: CENTURY 21 Scheetz #21379810 Report a problem | ||
| 8/12/2015 | Price change | $117,000-1.7%$82/sqft |
Source: RE/MAX Real Estate Groups #21344256 Report a problem | ||
| 4/2/2015 | Listed for sale | $119,000-11.9%$84/sqft |
Source: RE/MAX Real Estate Groups #21344256 Report a problem | ||
| 1/26/2013 | Listing removed | $1,050$1/sqft |
Source: A.M. Real Estate #21205092 Report a problem | ||
| 1/4/2013 | Price change | $1,050-10.6%$1/sqft |
Source: A.M. Real Estate #21205092 Report a problem | ||
| 11/16/2012 | Price change | $1,175-2.1%$1/sqft |
Source: A.M. Real Estate #21205092 Report a problem | ||
| 9/5/2012 | Listed for rent | $1,200+14.3%$1/sqft |
Source: SGA Enterprises, Inc #21194963 Report a problem | ||
| 9/27/2011 | Listing removed | $1,050$1/sqft |
Source: SGA Enterprises, Inc. DBA Sycamore Group Associates, Inc. #21135400 Report a problem | ||
| 8/4/2011 | Listed for rent | $1,050$1/sqft |
Source: SGA Enterprises, Inc. DBA Sycamore Group Associates, Inc. #21135400 Report a problem | ||
| 6/17/2005 | Sold | $135,000$95/sqft |
Source: MIBOR as distributed by MLS GRID #2521239 Report a problem | ||
Public tax history
| Year | Property taxes | Tax assessment |
|---|---|---|
| 2025 | $5,454 +1% | $213,800 -0.5% |
| 2024 | $5,399 +15.6% | $214,800 +1% |
| 2023 | $4,670 +27.9% | $212,700 +16.9% |
| 2022 | $3,651 +146.6% | $182,000 +30.7% |
| 2021 | $1,480 +18.2% | $139,200 |
| 2020 | $1,253 +6.3% | $139,200 +6.6% |
| 2019 | $1,178 +12.3% | $130,600 +2.5% |
| 2018 | $1,049 +11.6% | $127,400 +8.2% |
| 2017 | $939 +18.1% | $117,700 +6.2% |
| 2016 | $795 -67.3% | $110,800 -8.4% |
| 2014 | $2,432 +163% | $121,000 |
| 2013 | $925 | $121,000 -1.7% |
| 2012 | $925 | $123,100 +4.2% |
| 2011 | -- | $118,100 |
| 2010 | $807 +10.4% | $118,100 -2.3% |
| 2009 | $731 | $120,900 -3% |
| 2007 | -- | $124,600 -3.5% |
| 2006 | -- | $129,100 +14.8% |
| 2005 | -- | $112,500 |
| 2004 | -- | $112,500 |
| 2003 | -- | $112,500 +80.9% |
| 2002 | -- | $62,200 +200% |
| 2001 | -- | $20,730 |
Find assessor info on the county website
Monthly payment
Est. payment
Payment breakdown
Explore the cost of this home by adjusting the details. Changes won't be saved.Climate risks
Neighborhood: St Vincent-Greenbriar
Nearby schools
GreatSchools rating
- 6/10Spring Mill Elementary SchoolGrades: K-5Distance: 1.8 mi
- 5/10Northview Middle SchoolGrades: 6-8Distance: 3.3 mi
- 7/10North Central High SchoolGrades: 9-12Distance: 3.4 mi
Schools provided by the listing agent
- Elementary: Greenbriar Elementary School
- Middle: Westlane Middle School
- High: North Central High School
Source: MIBOR as distributed by MLS GRID. This data may not be complete. We recommend contacting the local school district to confirm school assignments for this home.
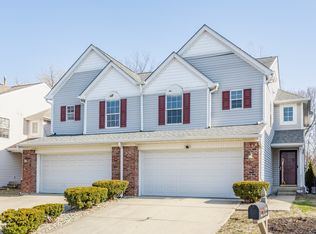
- $230,0002 bd3 ba1.4k sqft1848 Misty Lake Dr, Indianapolis, IN 46260Sold
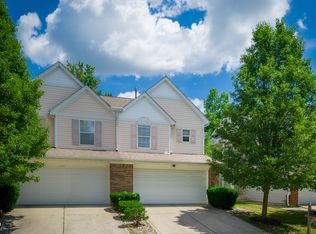
- $237,7882 bd3 ba1.5k sqft1856 Misty Lake Dr, Indianapolis, IN 46260Sold
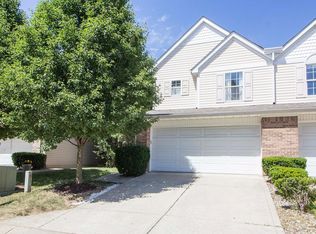
- $253,8002 bd2 ba1.5k sqft1860 Misty Lake Dr, Indianapolis, IN 46260Off Market
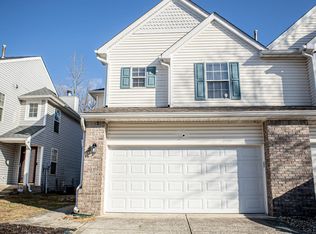
- $235,0002 bd3 ba1.4k sqft1844 Misty Lake Dr, Indianapolis, IN 46260Sold
- $218,7504 bd3 ba1.5k sqft1840 Misty Lake Dr, Indianapolis, IN 46260Sold
- $250,700-- bd1 ba1.5k sqft1864 Misty Lake Dr, Indianapolis, IN 46260Off Market
- $231,0002 bd3 ba1.4k sqft1851 Misty Lake Dr, Indianapolis, IN 46260Off Market
- $257,8003 bd2 ba1.7k sqft1855 Misty Lake Dr, Indianapolis, IN 46260Off Market
A local agent can set up tours, give advice and negotiate with sellers.
A local lender can help you make sure your offer is ready when you are.
Similar homes
- $220,0003 bd3 ba1.4k sqft2359 Colfax Ln, Indianapolis, IN 46260Active
 MLS ID #22111286, Mark Studebaker, Trueblood Real Estate. MIBOR as distributed by MLS GRID
 - $245,0003 bd3 ba1.4k sqft2305 Colfax Ln, Indianapolis, IN 46260Active
 MLS ID #22094451, Gabrielle O'Connor, Trueblood Real Estate. MIBOR as distributed by MLS GRID
 - $250,0002 bd3 ba1.9k sqft2342 The Springs Dr, Indianapolis, IN 46260Active
 MLS ID #22112825, Jamal Miller, Garnet Group. MIBOR as distributed by MLS GRID
 - $190,0002 bd3 ba1.4k sqft2458 Chaseway Ct, Indianapolis, IN 46268Active
 MLS ID #22111250, Pat Haddad, Realty World Indy. MIBOR as distributed by MLS GRID
 - $239,9003 bd3 ba1.6k sqft4260 Village Trace Dr, Indianapolis, IN 46254ActiveMLS ID #22109893, Steve Metarelis, Offerpad Brokerage, LLC. MIBOR as distributed by MLS GRID
- $250,0003 bd2 ba1.6k sqft10211 Gate Dr, Indianapolis, IN 46239ActiveMLS ID #22117067, Canyce Lane, Keller Williams Indy Metro NE. MIBOR as distributed by MLS GRID
- $219,0003 bd3 ba2k sqft3017 Skylar Ln, Indianapolis, IN 46208ActiveMLS ID #22109834, Joshua Shives, Raeco Realty. MIBOR as distributed by MLS GRID
- $230,0002 bd2 ba1k sqft962 Lenox Ln Unit 101, Carmel, IN 46032ActiveMLS ID #22113383, Tina Floyd-Snodgrass, Homeward Bound Realty LLC. MIBOR as distributed by MLS GRID
- $127,5002 bd2 ba1.2k sqft7447 Country Brook Dr, Indianapolis, IN 46260ActiveMLS ID #22115874, Jonathan Steinbach, F.C. Tucker Company. MIBOR as distributed by MLS GRID
- $239,0003 bd2 ba1.5k sqft4938 Pembridge Dr, Indianapolis, IN 46254ActiveMLS ID #22086376, Jenn Marlow, Trueblood Real Estate. MIBOR as distributed by MLS GRID
- $230,0003 bd2 ba1.1k sqft7382 Benoit Dr, Indianapolis, IN 46214ActiveMLS ID #22112436, Andy Deemer, F.C. Tucker Company. MIBOR as distributed by MLS GRID
- $189,9002 bd2 ba1k sqft3189 Sandpiper North Dr, Indianapolis, IN 46268ActiveMLS ID #22102186, Christopher Dykes, Carpenter, REALTORS®. MIBOR as distributed by MLS GRID
- $275,0002 bd3 ba1.6k sqft8163 Frisco Way, Indianapolis, IN 46240ActiveMLS ID #22105621, Fred Nelson, CENTURY 21 Scheetz. MIBOR as distributed by MLS GRID
- $224,9003 bd2 ba1.2k sqft11326 Cherry Lake Way, Indianapolis, IN 46235ActiveMLS ID #22111488, Robert Salmons, Entera Realty. MIBOR as distributed by MLS GRID
- $229,0002 bd2 ba1.5k sqft209 Faulkner Ct APT 205, Carmel, IN 46032ActiveMLS ID #22100919, Cindy Stockhaus, Better Homes and Gardens Real Estate Gold Key. MIBOR as distributed by MLS GRID
- $249,9003 bd3 ba1.5k sqft5202 Seerley Creek Rd, Indianapolis, IN 46241ActiveMLS ID #22113445, Beau Matlock, Matlock Realty Group. MIBOR as distributed by MLS GRID
- $219,9004 bd2 ba1.6k sqft4600 E 42nd St, Indianapolis, IN 46226ActiveMLS ID #22098378, Isabella Frazier, Trelora Realty. MIBOR as distributed by MLS GRID
- $215,0002 bd2 ba1.4k sqft1125 N Huber St, Indianapolis, IN 46219ActiveMLS ID #22111738, Craig Costello, eXp Realty LLC. MIBOR as distributed by MLS GRID
- $234,9003 bd2 ba1.4k sqft6979 W 13th St, Indianapolis, IN 46214ActiveMLS ID #22106928, Robert Salmons, Entera Realty. MIBOR as distributed by MLS GRID
- $218,5002 bd3 ba1.3k sqft9352 Aberdare Dr, Indianapolis, IN 46250ActiveMLS ID #22104426, Laura Waters, Highgarden Real Estate. MIBOR as distributed by MLS GRID
