Well-maintained and thoughtfully refreshed, this move-in ready 3-bedroom, 2.5-bath Indianapolis home features fresh, neutral interior paint throughout, newly installed luxury vinyl plank flooring in the main living areas, and brand-new bedroom carpet for a clean, cohesive feel. The updated kitchen boasts new granite countertops, a complete stainless steel appliance package with range, vent hood, and dishwasher, a new pull-out faucet. Outside, a new roof and polished curb appeal delivering strong presentation and value for first-time buyers or anyone seeking a move-in ready option in Indianapolis.
Active
$239,900
4260 Village Trace Dr, Indianapolis, IN 46254
3beds
1,675sqft
:
Get pre-qualified$1,658/mo
Residential, Single Family Residence
Built in 2000
4,356 Square Feet Lot
$235,900 Zestimate®
$143/sqft
$27/mo HOA
What's special
Polished curb appealNew granite countertopsUpdated kitchenBrand-new bedroom carpetNew pull-out faucetNew roof
- 4 days |
- 254 |
- 24 |
Likely to sell faster than
Zillow last checked:
Listing updated:
Listed by:
Steve Metarelis 463-205-1144,
Offerpad Brokerage, LLC
Source: MIBOR as distributed by MLS GRID,MLS#: 22109893
Facts & features
Interior
Bedrooms & bathrooms
- Bedrooms: 3
- Bathrooms: 3
- Full bathrooms: 2
- 1/2 bathrooms: 1
- Main level bathrooms: 1
Primary bedroom
- Level: Upper
- Area: 238 Square Feet
- Dimensions: 17x14
Bedroom 2
- Level: Upper
- Area: 165 Square Feet
- Dimensions: 11x15
Bedroom 3
- Level: Upper
- Area: 165 Square Feet
- Dimensions: 11x15
Kitchen
- Level: Main
- Area: 99 Square Feet
- Dimensions: 9x11
Living room
- Level: Main
- Area: 270 Square Feet
- Dimensions: 15x18
Heating
- Forced Air
Cooling
- Central Air
Appliances
- Included: Electric Oven, Dishwasher, Range Hood
Features
- Breakfast Bar, Entrance Foyer, Eat-in Kitchen, Pantry, Walk-In Closet(s)
- Has basement: No
Interior area
- Total structure area: 1,675
- Total interior livable area: 1,675 sqft
Property
Parking
- Total spaces: 2
- Parking features: Attached
- Attached garage spaces: 2
Features
- Levels: Two
- Stories: 2
- Fencing: Fenced,Gate
Lot
- Size: 4,356 Square Feet
Details
- Parcel number: 490617131044000600
- Horse amenities: None
Construction
Type & style
- Home type: SingleFamily
- Architectural style: Traditional
- Property subtype: Residential, Single Family Residence
Materials
- Aluminum Siding, Brick
- Foundation: Slab
Condition
- New construction: No
- Year built: 2000
Utilities & green energy
- Water: Public
Community & HOA
Community
- Security: Smoke Detector(s)
- Subdivision: Eagle Trace
HOA
- Has HOA: Yes
- HOA fee: $325 annually
- HOA phone: 833-462-3627
Location
- Region: Indianapolis
Financial & listing details
- Price per square foot: $143/sqft
- Tax assessed value: $216,600
- Annual tax amount: $2,262
- Date on market: 7/22/2026
- Cumulative days on market: 5 days
Estimated market value
$235,900
$224,000 - $248,000
$1,973/mo
Price history
| Date | Event | Price |
|---|---|---|
| 7/22/2026 | Listed for sale | $239,900+99.8%$143/sqft |
Source:  MIBOR as distributed by MLS GRID #22109893 Report a problem MIBOR as distributed by MLS GRID #22109893 Report a problem | ||
| 3/6/2001 | Sold | $120,096$72/sqft |
Source: Agent Provided Report a problem | ||
Public tax history
| Year | Property taxes | Tax assessment |
|---|---|---|
| 2025 | $2,250 +8.6% | $216,600 +7.3% |
| 2024 | $2,071 +15.2% | $201,900 -2.5% |
| 2023 | $1,797 +24.6% | $207,100 +15.2% |
| 2022 | $1,442 +16.5% | $179,700 +24.6% |
| 2021 | $1,237 +39% | $144,200 +14.3% |
| 2020 | $890 +31.1% | $126,200 +20% |
| 2019 | $679 -5.7% | $105,200 +15.4% |
| 2018 | $720 -5.9% | $91,200 -0.8% |
| 2017 | $765 +6.5% | $91,900 -1% |
| 2016 | $719 +35.8% | $92,800 +13.3% |
| 2014 | $529 -1.1% | $81,900 -1.3% |
| 2013 | $535 | $83,000 -2.6% |
| 2012 | $535 | $85,200 +5.4% |
| 2011 | -- | $80,800 -2.3% |
| 2010 | $442 +9.3% | $82,700 +2.4% |
| 2009 | $404 | $80,800 -17% |
| 2007 | -- | $97,300 -5.3% |
| 2006 | -- | $102,700 -2.8% |
| 2005 | -- | $105,700 |
| 2004 | -- | $105,700 |
| 2003 | -- | $105,700 |
Find assessor info on the county website
Monthly payment
Est. payment
Payment breakdown
Explore the cost of this home by adjusting the details. Changes won't be saved.Climate risks
Neighborhood: Snacks-Guion Creek
Nearby schools
GreatSchools rating
- 4/10Guion Creek Elementary SchoolGrades: K-5Distance: 0.8 mi
- 3/10Guion Creek Middle SchoolGrades: 6-8Distance: 0.9 mi
- 4/10Pike High SchoolGrades: 9-12Distance: 3.2 mi
Schools provided by the listing agent
- Elementary: Guion Creek Elementary School
- Middle: Guion Creek Middle School
- High: Pike High School
Source: MIBOR as distributed by MLS GRID. This data may not be complete. We recommend contacting the local school district to confirm school assignments for this home.
- $232,7504 bd2 ba2k sqft4264 Village Trace Dr, Indianapolis, IN 46254Sold

- $264,7004 bd3 ba1.9k sqft4256 Village Trace Dr, Indianapolis, IN 46254Off Market
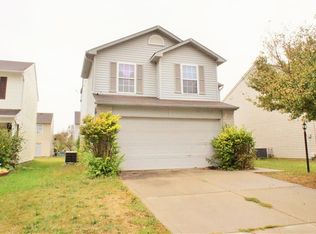
- $250,9004 bd3 ba1.9k sqft4252 Village Trace Dr, Indianapolis, IN 46254Off Market

- $204,9003 bd2 ba1.3k sqft4304 Village Trace Dr, Indianapolis, IN 46254Off Market
- $238,3003 bd3 ba1.9k sqft4257 Village Bend Dr, Indianapolis, IN 46254Off Market
- $1,8853 bd3 ba1.6k sqft4261 Village Bend Dr, Indianapolis, IN 46254For Rent
- $226,7003 bd2 ba1.7k sqft4253 Village Bend Dr, Indianapolis, IN 46254Off Market
- $205,7003 bd2 ba1.2k sqft4248 Village Trace Dr, Indianapolis, IN 46254Off Market
A local agent can set up tours, give advice and negotiate with sellers.
A local lender can help you make sure your offer is ready when you are.
Similar homes
- $289,9004 bd3 ba2k sqft4222 Village Trace Blvd, Indianapolis, IN 46254Active
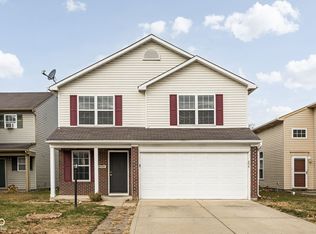 MLS ID #22074911, Beau Matlock, Matlock Realty Group. MIBOR as distributed by MLS GRID
 - $239,0003 bd2 ba1.5k sqft4938 Pembridge Dr, Indianapolis, IN 46254Active
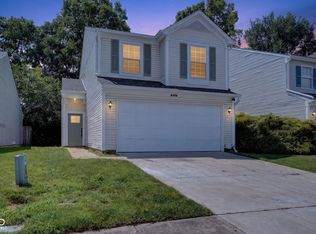 MLS ID #22086376, Jenn Marlow, Trueblood Real Estate. MIBOR as distributed by MLS GRID
 - $249,0003 bd3 ba1.4k sqft3413 W 52nd St, Indianapolis, IN 46228Active
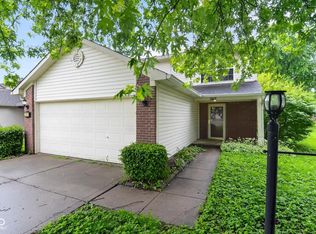 MLS ID #22102907, Steven Koleno, Beycome Brokerage Realty LLC. MIBOR as distributed by MLS GRID
 - $225,0002 bd3 ba1.4k sqft1852 Misty Lake Dr, Indianapolis, IN 46260Active
 MLS ID #22106483, Gurvinder Gill, CENTURY 21 Scheetz. MIBOR as distributed by MLS GRID
 - $310,0004 bd3 ba1.8k sqft2933 Cooperland Ct, Indianapolis, IN 46268ActiveMLS ID #22115694, Jimmy PIERRE LOUIS, F.C. Tucker Company. MIBOR as distributed by MLS GRID
- $229,9004 bd3 ba1.6k sqft11539 Tahoe Way, Indianapolis, IN 46235ActiveMLS ID #22115630, Lori Summers, Broker Direct Realty, LLC. MIBOR as distributed by MLS GRID
- $270,0003 bd3 ba1.8k sqft10604 Pavilion Dr, Indianapolis, IN 46259ActiveMLS ID #22115414, Jake Stiles, Coldwell Banker Stiles. MIBOR as distributed by MLS GRID
- $248,0003 bd3 ba1.6k sqft1216 Country Creek Cir, Indianapolis, IN 46234ActiveMLS ID #22109415, Angela Line, Highgarden Real Estate. MIBOR as distributed by MLS GRID
- $267,0003 bd3 ba1.7k sqft2155 Canvasback Dr, Indianapolis, IN 46234ActiveMLS ID #22107968, Beau Matlock, Matlock Realty Group. MIBOR as distributed by MLS GRID
- $234,9003 bd2 ba1.3k sqft(Undisclosed Address), Indianapolis, IN 46221ActiveMLS ID #22110154, Robert Salmons, Entera Realty. MIBOR as distributed by MLS GRID
- $209,9003 bd2 ba1.5k sqft7558 Rogers Dr, Indianapolis, IN 46214ActiveMLS ID #22110604, Isabella Frazier, Trelora Realty. MIBOR as distributed by MLS GRID
- $135,0003 bd1 ba1.2k sqft944 W 26th St, Indianapolis, IN 46208ActiveMLS ID #22114328, Victor Villanueva De La Luz, F.C. Tucker Company. MIBOR as distributed by MLS GRID
- $245,0003 bd3 ba1.8k sqft2605 Bristlecone Dr, Indianapolis, IN 46217ActiveMLS ID #22102535, Arjun Dhital, Serving You Realty. MIBOR as distributed by MLS GRID
- $244,9003 bd2 ba1.3k sqft1465 Quinlan Ct, Indianapolis, IN 46217ActiveMLS ID #22113315, Robert Salmons, Entera Realty. MIBOR as distributed by MLS GRID
- $259,9004 bd2 ba1.4k sqft335 Broken Arrow Ct, Indianapolis, IN 46234ActiveMLS ID #22113333, Robert Salmons, Entera Realty. MIBOR as distributed by MLS GRID
- $315,0004 bd3 ba2.2k sqft5635 Arabian Ct, Indianapolis, IN 46228ActiveMLS ID #22102632, Melissa Reynolds, BluPrint Real Estate Group. MIBOR as distributed by MLS GRID
- $257,6003 bd2 ba1.4k sqft5848 Jackie Ln, Indianapolis, IN 46221ActiveMLS ID #22112326, David Charles, REMAX ONE. MIBOR as distributed by MLS GRID
- $240,0004 bd2 ba1.8k sqft1914 E Werges Ave, Indianapolis, IN 46237ActiveMLS ID #22102455, Neil Tremblett, F.C. Tucker Company. MIBOR as distributed by MLS GRID
- $222,5003 bd3 ba1.4k sqft2433 Black Antler Ct, Indianapolis, IN 46217ActiveMLS ID #22104139, John Pacilio, eXp Realty, LLC. MIBOR as distributed by MLS GRID
- $259,9003 bd3 ba2k sqft6751 Percy Dr, Camby, IN 46113ActiveMLS ID #22112455, Christopher Ripperger, Ever Real Estate, LLC. MIBOR as distributed by MLS GRID
