Welcome to 3217 Creekshore Drive-an incredible opportunity to own an affordable home with space, style, and updates already in place! Step inside and the vaulted ceilings immediately make the main living area feel open, airy, and bright, while the neutral color palette gives you a clean canvas without having to undo bold paint choices before making the home your own. Beautiful flooring flows throughout much of the home and ties the living spaces together, while the fireplace adds a welcoming focal point to the spacious great room. The kitchen is light and inviting with white cabinetry, stainless steel appliances, generous counter space, a center island, and an open connection to the living area that makes everyday living and entertaining easy. Both bathrooms have been updated, including a spacious primary bath with dual sinks and an oversized vanity. And don't overlook the backyard-enjoy the rare combination of a fenced outdoor space AND a water view! Located in Crooked Creek Heights, this home offers convenient access to Indianapolis, Pike Township, Zionsville, shopping, dining, and major commuter routes. If you've been searching for a home that delivers great features at an approachable price point, 3217 Creekshore deserves a spot at the top of your list.
Pending
$259,900
3217 Creekshore Dr, Indianapolis, IN 46268
3beds
1,418sqft
Residential, Single Family Residence
Built in 1996
6,534 Square Feet Lot
$-- Zestimate®
$183/sqft
$36/mo HOA
What's special
Water viewFenced outdoor spaceSpacious great roomOversized vanityVaulted ceilingsGenerous counter spaceStainless steel appliances
- 56 days
- 59
- 0
Likely to sell faster than
Zillow last checked:
Listing updated:
Listed by:
Karr Hill karr@therealresultsteam.com,
Real Results, Inc.
Source: MIBOR as distributed by MLS GRID,MLS#: 22120151
Facts & features
Interior
Bedrooms & bathrooms
- Bedrooms: 3
- Bathrooms: 2
- Full bathrooms: 2
- Main level bathrooms: 2
- Main level bedrooms: 3
Primary bedroom
- Level: Main
- Area: 180 Square Feet
- Dimensions: 15x12
Bedroom 2
- Level: Main
- Area: 121 Square Feet
- Dimensions: 11x11
Bedroom 3
- Level: Main
- Area: 140 Square Feet
- Dimensions: 14x10
Great room
- Level: Main
- Area: 306 Square Feet
- Dimensions: 18x17
Kitchen
- Level: Main
- Area: 238 Square Feet
- Dimensions: 17x14
Laundry
- Level: Main
- Area: 40 Square Feet
- Dimensions: 8x5
Heating
- Forced Air, Electric
Cooling
- Central Air
Appliances
- Included: Disposal, Microwave, Electric Water Heater, Humidifier
- Laundry: Main Level
Features
- Attic Pull Down Stairs, Vaulted Ceiling(s), Ceiling Fan(s), Eat-in Kitchen, Entrance Foyer, High Speed Internet, Kitchen Island, Pantry, Smart Thermostat
- Has basement: No
- Attic: Pull Down Stairs
- Number of fireplaces: 1
- Fireplace features: Great Room, Wood Burning
Interior area
- Total structure area: 1,418
- Total interior livable area: 1,418 sqft
Property
Parking
- Total spaces: 2
- Parking features: Attached
- Attached garage spaces: 2
- Details: Garage Parking Other(Keyless Entry)
Features
- Levels: One
- Stories: 1
- Patio & porch: Deck, Covered
- Fencing: Fenced,Full
- On waterfront: Yes
- Waterfront features: Pond
Lot
- Size: 6,534 Square Feet
- Features: Sidewalks, Mature Trees
Details
- Parcel number: 490332102058000600
- Horse amenities: None
Construction
Type & style
- Home type: SingleFamily
- Architectural style: Ranch
- Property subtype: Residential, Single Family Residence
Materials
- Brick, Vinyl Siding
- Foundation: Slab
Condition
- New construction: No
- Year built: 1996
Utilities & green energy
- Water: Public
Community & HOA
Community
- Subdivision: Crooked Creek Villages
HOA
- Has HOA: Yes
- Services included: Association Home Owners, Entrance Common, Insurance
- HOA fee: $428 annually
- HOA phone: 317-292-8582
Location
- Region: Indianapolis
Financial & listing details
- Price per square foot: $183/sqft
- Tax assessed value: $289,900
- Annual tax amount: $3,048
- Date on market: 8/28/2026
- Cumulative days on market: 56 days
Estimated market value
Not available
Estimated sales range
Not available
Not available
Price history
| Date | Event | Price |
|---|---|---|
| 9/15/2026 | Pending sale | $259,900$183/sqft |
Source:  MIBOR as distributed by MLS GRID #22120151 Report a problem MIBOR as distributed by MLS GRID #22120151 Report a problem | ||
| 8/28/2026 | Listed for sale | $259,900+9.8%$183/sqft |
Source: MIBOR as distributed by MLS GRID #22120151 Report a problem | ||
| 11/12/2021 | Sold | $236,700+7.6%$167/sqft |
Source: MIBOR as distributed by MLS GRID #21818166 Report a problem | ||
| 10/18/2021 | Pending sale | $220,000$155/sqft |
Source: MIBOR as distributed by MLS GRID #21818166 Report a problem | ||
| 10/14/2021 | Listed for sale | $220,000+86.4%$155/sqft |
Source: MIBOR as distributed by MLS GRID #21818166 Report a problem | ||
| 10/11/2011 | Sold | $118,000-5.6%$83/sqft |
Source: Public Record Report a problem | ||
| 7/8/2011 | Listed for sale | $125,000+2%$88/sqft |
Source: ERA Real Estate Links #21131026 Report a problem | ||
| 11/16/2006 | Sold | $122,500$86/sqft |
Source: MIBOR as distributed by MLS GRID #2638823 Report a problem | ||
Public tax history
| Year | Property taxes | Tax assessment |
|---|---|---|
| 2025 | $2,599 +21.4% | $289,900 +24.8% |
| 2024 | $2,142 +2% | $232,300 +8.5% |
| 2023 | $2,101 +23% | $214,200 +2% |
| 2022 | $1,708 +15.2% | $210,100 +23% |
| 2021 | $1,482 +9.5% | $170,800 +15.2% |
| 2020 | $1,354 +13.6% | $148,200 +9.5% |
| 2019 | $1,192 +1.8% | $135,400 +10.4% |
| 2018 | $1,171 +0.7% | $122,600 +2.5% |
| 2017 | $1,163 +9.8% | $119,600 +2.8% |
| 2016 | $1,060 +7.1% | $116,300 +5.7% |
| 2014 | $990 +11% | $110,000 +2.8% |
| 2013 | $891 | $107,000 -1.7% |
| 2012 | $891 | $108,900 +2.8% |
| 2011 | -- | $105,900 -1.2% |
| 2010 | $769 +5.8% | $107,200 +1.4% |
| 2009 | $727 | $105,700 -7.8% |
| 2007 | -- | $114,700 -0.8% |
| 2006 | -- | $115,600 +6.8% |
| 2005 | -- | $108,200 |
| 2004 | -- | $108,200 |
| 2003 | -- | $108,200 +64.7% |
| 2002 | -- | $65,700 +200% |
| 2001 | -- | $21,900 |
| 2000 | -- | $21,900 |
Find assessor info on the county website
Monthly payment
Est. payment
Payment breakdown
Explore the cost of this home by adjusting the details. Changes won't be saved.Climate risks
Neighborhood: Augusta-New Augusta
- $286,4004 bd1 ba2k sqft3223 Creekshore Dr, Indianapolis, IN 46268Off Market
- $253,5001 bd1 ba1.9k sqft3211 Creekshore Dr, Indianapolis, IN 46268Off Market
- $240,0003 bd2 ba1.5k sqft3229 Creekshore Dr, Indianapolis, IN 46268For Sale
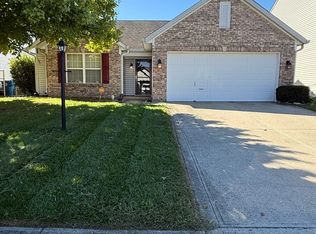
- $285,5003 bd3 ba1.9k sqft3207 Creekshore Dr, Indianapolis, IN 46268Off Market
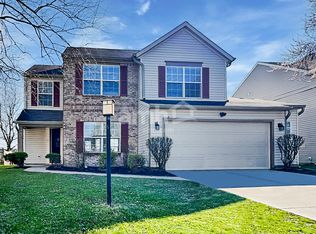
Similar homes
- $238,0003 bd2 ba1.2k sqft5654 Crown Vetch Pl, Indianapolis, IN 46254Active
 MLS ID #22118504, Shelby Farrar, Opendoor Brokerage LLC. MIBOR as distributed by MLS GRID
 - $259,0003 bd3 ba1.6k sqft4001 Maple Manor Dr, Indianapolis, IN 46237Active
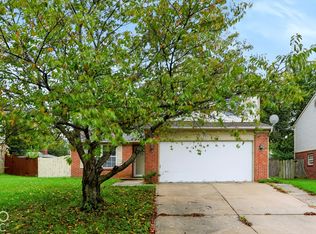 MLS ID #22131723, Arjun Dhital, Serving You Realty. MIBOR as distributed by MLS GRID
 - $285,0003 bd2 ba1.7k sqft709 W Banta Rd, Indianapolis, IN 46217Active
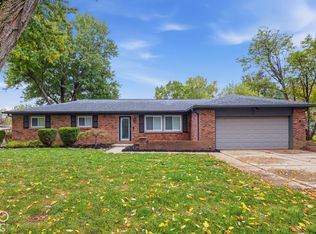 MLS ID #22132214, Terry Young, Red Bridge Real Estate. MIBOR as distributed by MLS GRID
 - $264,9003 bd3 ba1.7k sqft2155 Canvasback Dr, Indianapolis, IN 46234Active
 MLS ID #22107968, Beau Matlock, Matlock Realty Group. MIBOR as distributed by MLS GRID
