Some houses just check boxes. This one invites you to actually live in it. Set on Clear Sky Drive in Avon, this move-in-ready four-bedroom, two-bath ranch offers 1,376 square feet of single-level living built for real life, not just showing well. The kitchen is made for gathering - updated appliances, room to cook, and enough counter space to keep the conversation going while dinner comes together, whether that's a quiet weeknight or friends pulled up around the breakfast bar on a Friday. Laminate flooring carries through the main living areas and the primary suite for an easy, cohesive feel, while the secondary bedrooms are finished in carpet for a little extra comfort underfoot. Out back, a fully fenced yard with a concrete patio extended with pavers faces a private tree line to the north - no rear neighbors to speak of - giving you a defined space of your own with the perfect combination of sun and shade all day long, from morning coffee to evening dinners. Then there's the location, and it might be the best part. Avon's US-36 corridor is minutes away, putting grocery runs, big-box shopping, and a long list of local restaurants within easy reach. Want a movie night? Regal Shiloh Crossing is just up the road. Need a change of scenery? Downtown Indianapolis is roughly twenty minutes east for dinner, a game, or a night out. Between the retail, the restaurants, and the quick shot into the city, this address puts everything you could want within a short drive - without giving up the quieter pace of home. Comfortable, current, and ready to go - 10216 Clear Sky Drive is worth seeing in person.
Active
$257,500
10216 Clear Sky Dr, Avon, IN 46123
4beds
1,376sqft
Residential, Single Family Residence
Built in 2006
4,791 Square Feet Lot
$-- Zestimate®
$187/sqft
$26/mo HOA
What's special
- 5 days
- 114
- 5
Zillow last checked:
Listing updated:
Listed by:
Mel Coutz 317-513-5092,
Highgarden Real Estate,
Lindsey Schrader 317-385-5790,
Highgarden Real Estate
Source: MIBOR as distributed by MLS GRID,MLS#: 22108001
Facts & features
Interior
Bedrooms & bathrooms
- Bedrooms: 4
- Bathrooms: 2
- Full bathrooms: 2
- Main level bathrooms: 2
- Main level bedrooms: 4
Bedroom 2
- Level: Main
- Area: 100 Square Feet
- Dimensions: 10x10
Bedroom 3
- Level: Main
- Area: 110 Square Feet
- Dimensions: 10x11
Bedroom 4
- Level: Main
- Area: 99 Square Feet
- Dimensions: 9x11
Other
- Level: Main
- Area: 169 Square Feet
- Dimensions: 13x13
Breakfast room
- Level: Main
- Area: 108 Square Feet
- Dimensions: 12x9
Dining room
- Level: Main
- Area: 132 Square Feet
- Dimensions: 12x11
Great room
- Level: Main
- Area: 221 Square Feet
- Dimensions: 17x13
Kitchen
- Level: Main
- Area: 117 Square Feet
- Dimensions: 13x9
Heating
- Forced Air, Electric
Cooling
- Central Air
Appliances
- Included: Dishwasher, Dryer, Electric Water Heater, Disposal, Microwave, Electric Oven, Refrigerator, Washer, Water Softener Owned
- Laundry: Laundry Closet, Main Level
Features
- Attic Access, Breakfast Bar, Vaulted Ceiling(s), Entrance Foyer, Ceiling Fan(s), High Speed Internet, Eat-in Kitchen, Wired for Data, Pantry, Smart Thermostat, Walk-In Closet(s)
- Windows: Wood Work Painted
- Has basement: No
- Attic: Access Only
Interior area
- Total structure area: 1,376
- Total interior livable area: 1,376 sqft
Property
Parking
- Total spaces: 2
- Parking features: Attached, Concrete
- Attached garage spaces: 2
- Details: Garage Parking Other(Garage Door Opener, Keyless Entry)
Features
- Levels: One
- Stories: 1
- Patio & porch: Patio, Covered
- Exterior features: Lighting, Smart Lock(s)
- Fencing: Fenced,Chain Link,Full
- Has view: Yes
- View description: Trees/Woods
Lot
- Size: 4,791 Square Feet
- Features: Sidewalks, Storm Sewer, Mature Trees, Trees-Small (Under 20 Ft)
Details
- Additional structures: Storage
- Parcel number: 320908370020000022
- Horse amenities: None
Construction
Type & style
- Home type: SingleFamily
- Architectural style: Ranch
- Property subtype: Residential, Single Family Residence
Materials
- Brick, Vinyl With Brick
- Foundation: Concrete Perimeter, Slab
Condition
- New construction: No
- Year built: 2006
Details
- Builder name: Beazer
Utilities & green energy
- Electric: 200+ Amp Service
- Water: Public
- Utilities for property: Electricity Connected, Sewer Connected, Water Connected
Community & HOA
Community
- Security: Fire Alarm, Smoke Detector(s)
- Subdivision: Sunchase Meadows
HOA
- Has HOA: Yes
- Amenities included: Maintenance, Park, Playground
- Services included: Association Home Owners, Entrance Common, Maintenance, ParkPlayground
- HOA fee: $313 annually
- HOA phone: 317-253-1401
Location
- Region: Avon
Financial & listing details
- Price per square foot: $187/sqft
- Tax assessed value: $224,200
- Annual tax amount: $2,088
- Date on market: 7/9/2026
- Cumulative days on market: 36 days
- Electric utility on property: Yes
Estimated market value
Not available
Estimated sales range
Not available
Not available
Price history
| Date | Event | Price |
|---|---|---|
| 9/10/2026 | Listed for sale | $257,500$187/sqft |
Source:  MIBOR as distributed by MLS GRID #22108001 Report a problem MIBOR as distributed by MLS GRID #22108001 Report a problem | ||
| 8/13/2026 | Listing removed | $257,500$187/sqft |
Source: MIBOR as distributed by MLS GRID #22108001 Report a problem | ||
| 7/30/2026 | Price change | $257,500-1%$187/sqft |
Source: MIBOR as distributed by MLS GRID #22108001 Report a problem | ||
| 7/9/2026 | Listed for sale | $260,000+65.1%$189/sqft |
Source: MIBOR as distributed by MLS GRID #22108001 Report a problem | ||
| 6/26/2019 | Listing removed | $157,500$114/sqft |
Source: MIBOR REALTOR Association #21637497 Report a problem | ||
| 5/5/2019 | Pending sale | $157,500$114/sqft |
Source: MIBOR REALTOR Association #21637497 Report a problem | ||
| 4/30/2019 | Listed for sale | $157,500+21.2%$114/sqft |
Source: MIBOR REALTOR Association #21637497 Report a problem | ||
| 7/12/2016 | Sold | $129,900$94/sqft |
Source: MIBOR as distributed by MLS GRID #21418890 Report a problem | ||
| 6/22/2016 | Pending sale | $129,900$94/sqft |
Source: RE/MAX Metro #21418890 Report a problem | ||
| 5/20/2016 | Listed for sale | $129,900$94/sqft |
Source: RE/MAX Metro #21418890 Report a problem | ||
Public tax history
| Year | Property taxes | Tax assessment |
|---|---|---|
| 2025 | $2,312 +10.9% | $224,200 +3.6% |
| 2024 | $2,085 +8.8% | $216,400 +9% |
| 2023 | $1,915 +12.8% | $198,600 +11.1% |
| 2022 | $1,697 +12.7% | $178,700 +13.2% |
| 2021 | $1,506 +13.5% | $157,800 +8.6% |
| 2020 | $1,327 -3.8% | $145,300 +8.5% |
| 2019 | $1,379 +23.8% | $133,900 +3% |
| 2018 | $1,114 -0.4% | $130,000 +5.9% |
| 2017 | $1,119 +7.4% | $122,800 +2.7% |
| 2016 | $1,042 -3.2% | $119,600 +3.8% |
| 2014 | $1,076 +8.8% | $115,200 +8% |
| 2013 | $989 +13.8% | $106,700 +4.7% |
| 2011 | $870 -8.3% | $101,900 -3.2% |
| 2010 | $948 +2.1% | $105,300 -8% |
| 2009 | $929 -14.5% | $114,500 -4.7% |
| 2007 | $1,087 +11437.6% | $120,100 |
| 2006 | $9 | -- |
Find assessor info on the county website
Monthly payment
Est. payment
Payment breakdown
Explore the cost of this home by adjusting the details. Changes won't be saved.Climate risks
Neighborhood: 46123
Nearby schools
Schools provided by the listing agent
- Elementary: Hickory Elementary School
- Middle: Avon Middle School South
- High: Avon High School
Source: MIBOR as distributed by MLS GRID. This data may not be complete. We recommend contacting the local school district to confirm school assignments for this home.


Similar homes
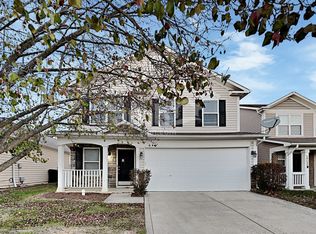
- $262,5003 bd2 ba1.5k sqft10182 Morning Light Dr, Avon, IN 46123Active
 MLS ID #22117789, Karr Hill, Real Results, Inc.. MIBOR as distributed by MLS GRID
 - $292,9003 bd3 ba1.6k sqft605 Sunmeadow Ln, Avon, IN 46123Active
 MLS ID #22114988, Christopher Porter, CENTURY 21 Scheetz. MIBOR as distributed by MLS GRID
 - $299,9003 bd3 ba1.7k sqft9708 Gibbon Ln, Avon, IN 46123Active
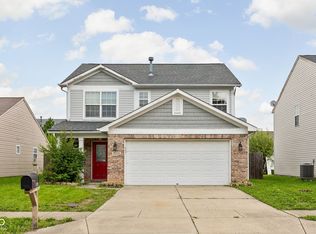 MLS ID #22120635, Terry Evans, Empire Real Estate LLC. MIBOR as distributed by MLS GRID
 - $259,9002 bd2 ba1.2k sqft425 Dylan Dr, Avon, IN 46123Active
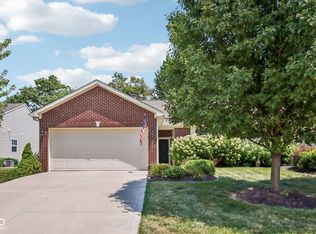 MLS ID #22115256, Justin Capps, Ferris Property Group. MIBOR as distributed by MLS GRID
