Welcome to 7358 Glendale Drive, a classic two-story Traditional American home featuring a timeless brick and vinyl exterior and a desirable corner lot in the Avon School District. This home offers 3 bedrooms and 2.5 bathrooms, including a convenient half bath on the main level, making it ideal for both everyday living and entertaining. The thoughtfully updated kitchen features stainless steel appliances, granite countertops, and ample workspace, blending style with functionality. Upstairs, the bedrooms provide comfortable living space and flexibility for family, guests, or a home office. The corner lot adds curb appeal, additional yard space, and a more open feel than interior lots. Located close to shopping, dining, parks, and major commuter routes, this home combines a classic layout with modern updates in a highly sought-after school district.
Active
Price cut: $2K (8/3)
$297,000
7358 Glendale Dr, Avon, IN 46123
3beds
1,540sqft
Residential, Single Family Residence
Built in 1997
10,454 Square Feet Lot
$-- Zestimate®
$193/sqft
$-- HOA
What's special
- 210 days
- 293
- 32
Zillow last checked:
Listing updated:
Listed by:
Beau Matlock 317-910-6493,
Matlock Realty Group
Source: MIBOR as distributed by MLS GRID,MLS#: 22083649
Facts & features
Interior
Bedrooms & bathrooms
- Bedrooms: 3
- Bathrooms: 3
- Full bathrooms: 2
- 1/2 bathrooms: 1
- Main level bathrooms: 1
Primary bedroom
- Level: Upper
- Area: 196 Square Feet
- Dimensions: 14x14
Bedroom 2
- Level: Upper
- Area: 108 Square Feet
- Dimensions: 9x12
Bedroom 3
- Level: Upper
- Area: 100 Square Feet
- Dimensions: 10x10
Dining room
- Level: Main
- Area: 225 Square Feet
- Dimensions: 15x15
Kitchen
- Level: Main
- Area: 180 Square Feet
- Dimensions: 15x12
Laundry
- Level: Main
- Area: 24 Square Feet
- Dimensions: 4x6
Living room
- Level: Main
- Area: 280 Square Feet
- Dimensions: 20x14
Heating
- Forced Air
Cooling
- Central Air
Appliances
- Included: Dishwasher, Electric Oven, Refrigerator
Features
- Has basement: No
Interior area
- Total structure area: 1,540
- Total interior livable area: 1,540 sqft
Property
Parking
- Total spaces: 2
- Parking features: Attached
- Attached garage spaces: 2
Features
- Levels: Two
- Stories: 2
- Has view: Yes
- View description: Neighborhood
Lot
- Size: 10,454 Square Feet
Details
- Parcel number: 321002378021000031
- Horse amenities: None
Construction
Type & style
- Home type: SingleFamily
- Architectural style: Traditional
- Property subtype: Residential, Single Family Residence
Materials
- Vinyl With Brick
- Foundation: Slab
Condition
- Updated/Remodeled
- New construction: No
- Year built: 1997
Utilities & green energy
- Water: Public
Community & HOA
Community
- Subdivision: Park Place
HOA
- Has HOA: No
Location
- Region: Avon
Financial & listing details
- Price per square foot: $193/sqft
- Tax assessed value: $219,000
- Annual tax amount: $4,370
- Date on market: 2/12/2026
- Cumulative days on market: 209 days
Estimated market value
Not available
Estimated sales range
Not available
Not available
Price history
| Date | Event | Price |
|---|---|---|
| 8/3/2026 | Price change | $297,000-0.7%$193/sqft |
Source:  MIBOR as distributed by MLS GRID #22083649 Report a problem MIBOR as distributed by MLS GRID #22083649 Report a problem | ||
| 7/13/2026 | Price change | $299,000-1.3%$194/sqft |
Source: MIBOR as distributed by MLS GRID #22083649 Report a problem | ||
| 5/13/2026 | Price change | $303,000-1.9%$197/sqft |
Source: MIBOR as distributed by MLS GRID #22083649 Report a problem | ||
| 2/15/2026 | Price change | $309,000+6.9%$201/sqft |
Source: MIBOR as distributed by MLS GRID #22083649 Report a problem | ||
| 2/12/2026 | Listed for sale | $289,000$188/sqft |
Source: MIBOR as distributed by MLS GRID #22083649 Report a problem | ||
| 9/12/2024 | Listing removed | $1,795$1/sqft |
Source: Zillow Rentals Report a problem | ||
| 9/4/2024 | Price change | $1,795-2.7%$1/sqft |
Source: Zillow Rentals Report a problem | ||
| 8/28/2024 | Price change | $1,845-1.6%$1/sqft |
Source: Zillow Rentals Report a problem | ||
| 8/21/2024 | Price change | $1,875-1.1%$1/sqft |
Source: Zillow Rentals Report a problem | ||
| 8/12/2024 | Listed for rent | $1,895+5.6%$1/sqft |
Source: Zillow Rentals Report a problem | ||
| 8/8/2023 | Listing removed | -- |
Source: Zillow Rentals Report a problem | ||
| 8/2/2023 | Price change | $1,795-3%$1/sqft |
Source: Zillow Rentals Report a problem | ||
| 6/21/2023 | Listed for rent | $1,850+9.1%$1/sqft |
Source: Zillow Rentals Report a problem | ||
| 7/7/2022 | Listing removed | -- |
Source: Zillow Rental Manager Report a problem | ||
| 6/24/2022 | Listed for rent | $1,695$1/sqft |
Source: Zillow Rental Manager Report a problem | ||
Public tax history
| Year | Property taxes | Tax assessment |
|---|---|---|
| 2025 | $4,370 +7.7% | $219,000 +12.3% |
| 2024 | $4,059 +5% | $195,100 +7.7% |
| 2023 | $3,864 +11.2% | $181,200 +5% |
| 2022 | $3,474 +5.5% | $172,500 +11.7% |
| 2021 | $3,292 +114.4% | $154,400 +6.5% |
| 2020 | $1,536 +2.3% | $145,000 +6.1% |
| 2019 | $1,502 +21.2% | $136,600 +3.6% |
| 2018 | $1,239 +1.6% | $131,900 +6.5% |
| 2017 | $1,220 +5.4% | $123,900 +1.6% |
| 2016 | $1,158 -2.5% | $122,000 +2.7% |
| 2014 | $1,188 +4.2% | $118,800 +4.2% |
| 2013 | $1,140 -5.8% | $114,000 -5.8% |
| 2011 | $1,210 | $121,000 |
| 2010 | $1,210 +17.9% | $121,000 +8% |
| 2009 | $1,026 0% | $112,000 +1% |
| 2007 | $1,026 | $110,880 -0.6% |
| 2005 | -- | $111,500 |
Find assessor info on the county website
Monthly payment
Est. payment
Payment breakdown
Explore the cost of this home by adjusting the details. Changes won't be saved.Climate risks
Neighborhood: 46123
Nearby schools
Schools provided by the listing agent
- High: Avon High School
Source: MIBOR as distributed by MLS GRID. This data may not be complete. We recommend contacting the local school district to confirm school assignments for this home.
Similar homes
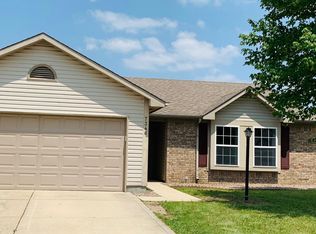
- $292,9003 bd3 ba1.6k sqft605 Sunmeadow Ln, Avon, IN 46123Active
 MLS ID #22114988, Christopher Porter, CENTURY 21 Scheetz. MIBOR as distributed by MLS GRID
 - $299,9003 bd3 ba1.7k sqft9708 Gibbon Ln, Avon, IN 46123Active
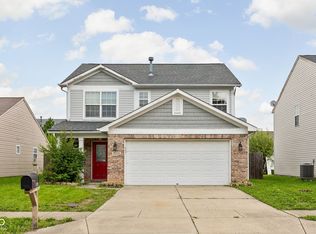 MLS ID #22120635, Terry Evans, Empire Real Estate LLC. MIBOR as distributed by MLS GRID
 - $262,5003 bd2 ba1.5k sqft10182 Morning Light Dr, Avon, IN 46123Active
 MLS ID #22117789, Karr Hill, Real Results, Inc.. MIBOR as distributed by MLS GRID
 - $288,0003 bd2 ba1.5k sqft2082 Lawrin Ct, Indianapolis, IN 46234Active
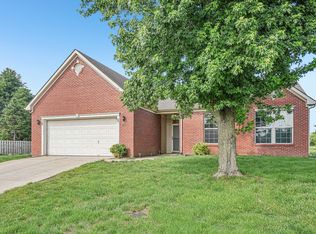 MLS ID #22104080, Shelby Farrar, Opendoor Brokerage LLC. MIBOR as distributed by MLS GRID
