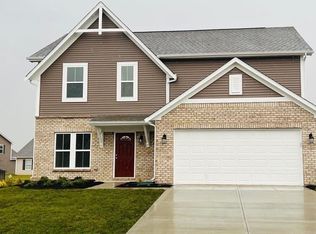
Welcome to 8145 Lupine Drive! This beautifully maintained, one-owner home is only five years old and offers the comfort of newer construction without the wait. Featuring four bedrooms, two-and-a-half bathrooms, approximately 1,748 square feet, and a two-car garage, this home provides plenty of space for everyday living and entertaining. The thoughtfully designed floor plan offers comfortable living areas, spacious bedrooms, and the modern conveniences today's buyers are looking for. Located in Plainfield with convenient access to shopping, dining, schools, parks, and major roadways, this well-cared-for home is ready for its next owner. Schedule your private showing today!
Active
$350,000
8145 Lupine Dr, Plainfield, IN 46168
4beds
1,750sqft
Residential, Single Family Residence
Built in 2021
7,405 Square Feet Lot
$-- Zestimate®
$200/sqft
$59/mo HOA
What's special
Modern conveniencesTwo-car garageFour bedroomsSpacious bedroomsThoughtfully designed floor planTwo-and-a-half bathrooms
- 8 days |
- 38 |
- 3 |
Zillow last checked:
Listing updated:
Listed by:
Corey Dawkins 317-640-0778,
Keller Williams Indy Metro NE,
Brandi Dawkins,
Keller Williams Indy Metro NE
Source: MIBOR as distributed by MLS GRID,MLS#: 22120826
Facts & features
Interior
Bedrooms & bathrooms
- Bedrooms: 4
- Bathrooms: 3
- Full bathrooms: 2
- 1/2 bathrooms: 1
- Main level bathrooms: 1
Bedroom 2
- Level: Upper
- Area: 132 Square Feet
- Dimensions: 11X12
Bedroom 3
- Level: Upper
- Area: 110 Square Feet
- Dimensions: 11X10
Bedroom 4
- Level: Upper
- Area: 150 Square Feet
- Dimensions: 15X10
Other
- Level: Upper
- Area: 192 Square Feet
- Dimensions: 12X16
Dining room
- Level: Main
- Area: 117 Square Feet
- Dimensions: 13X9
Kitchen
- Level: Main
- Area: 154 Square Feet
- Dimensions: 14X11
Living room
- Level: Main
- Area: 260 Square Feet
- Dimensions: 20X13
Heating
- Electric
Cooling
- Central Air
Appliances
- Included: Electric Cooktop, Dishwasher, Disposal, MicroHood, Refrigerator
Features
- Eat-in Kitchen
- Has basement: No
Interior area
- Total structure area: 1,750
- Total interior livable area: 1,750 sqft
Video & virtual tour
Property
Parking
- Total spaces: 2
- Parking features: Attached
- Attached garage spaces: 2
Features
- Levels: Two
- Stories: 2
Lot
- Size: 7,405 Square Feet
Details
- Parcel number: 321024159014000031
- Horse amenities: None
Construction
Type & style
- Home type: SingleFamily
- Architectural style: Traditional
- Property subtype: Residential, Single Family Residence
Materials
- Aluminum Siding, Brick
- Foundation: Slab
Condition
- New construction: No
- Year built: 2021
Details
- Builder name: Fischer
Utilities & green energy
- Water: Public
Community & HOA
Community
- Subdivision: The Settlement
HOA
- Has HOA: Yes
- HOA fee: $178 quarterly
Location
- Region: Plainfield
Financial & listing details
- Price per square foot: $200/sqft
- Annual tax amount: $3,110
- Date on market: 8/18/2026
- Cumulative days on market: 10 days
Estimated market value
Not available
Estimated sales range
Not available
Not available
Price history
| Date | Event | Price |
|---|---|---|
| 8/18/2026 | Listed for sale | $350,000+11.4%$200/sqft |
Source:  MIBOR as distributed by MLS GRID #22120826 Report a problem MIBOR as distributed by MLS GRID #22120826 Report a problem | ||
| 3/11/2022 | Sold | $314,096$179/sqft |
Source: MIBOR as distributed by MLS GRID #21827924 Report a problem | ||
| 12/6/2021 | Pending sale | $314,096$179/sqft |
Source: MIBOR as distributed by MLS GRID #21827924 Report a problem | ||
Public tax history
Tax history is unavailable.
Monthly payment
Est. payment
Payment breakdown
Explore the cost of this home by adjusting the details. Changes won't be saved.Climate risks
Neighborhood: 46168
Nearby schools
GreatSchools rating
- 7/10Cedar Elementary SchoolGrades: K-4Distance: 2.1 mi
- 10/10Avon Middle School SouthGrades: 7-8Distance: 2.7 mi
- 9/10Avon High SchoolGrades: 9-12Distance: 1.1 mi
Schools provided by the listing agent
- High: Avon High School
Source: MIBOR as distributed by MLS GRID. This data may not be complete. We recommend contacting the local school district to confirm school assignments for this home.
- $376,3002 bd2 ba3.2k sqft8216 Lupine Dr, Plainfield, IN 46168Off Market
- $329,1003 bd3 ba2k sqft8151 Lupine Dr, Plainfield, IN 46168Off Market
- $389,3005 bd2 ba2.8k sqft8135 Lythrium Way, Plainfield, IN 46168Off Market
- $324,4004 bd2 ba1.8k sqft8191 Lythrium Way, Plainfield, IN 46168Off Market
- $321,2503 bd3 ba1.7k sqft8191 Lupine Dr, Plainfield, IN 46168Sold
- $364,7004 bd3 ba2.5k sqft8140 Lupine Dr, Plainfield, IN 46168Off Market
- $344,6005 bd3 ba2.8k sqft8146 Lupine Dr, Plainfield, IN 46168Off Market
- $314,7003 bd2 ba1.8k sqft8152 Lupine Dr, Plainfield, IN 46168Off Market
A local agent can set up tours, give advice and negotiate with sellers.
Similar homes
- $349,9993 bd3 ba1.9k sqft9086 Anthem Ave, Plainfield, IN 46168Active
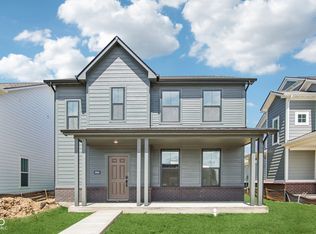 MIBOR as distributed by MLS GRID
 - from $343,0003 bd3 ba1.7k sqftBabbitt Plan, Hidden Lanes at Hobbs Station, Plainfield, IN 46168New Construction
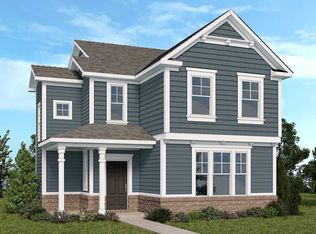 Taylor Morrison
 - from $358,0003 bd3 ba2k sqftCobalt Plan, Hidden Lanes at Hobbs Station, Plainfield, IN 46168New Construction
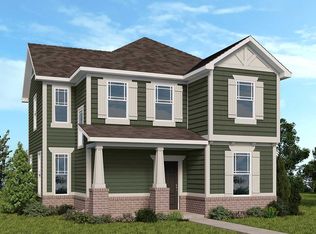 Taylor Morrison
 - $342,2922 bd2 ba1.6k sqft2893 Piper Pl, Plainfield, IN 46168Active
 MIBOR as distributed by MLS GRID
 - $329,9993 bd3 ba1.7k sqft2674 Prism Way, Plainfield, IN 46168ActiveMIBOR as distributed by MLS GRID
- $424,7104 bd3 ba2.4k sqft2764 Glade Ave, Plainfield, IN 46168ActiveMIBOR as distributed by MLS GRID
- $389,9993 bd3 ba2.2k sqft9026 Anthem Ave, Plainfield, IN 46168ActiveMIBOR as distributed by MLS GRID
- $384,7693 bd3 ba1.9k sqft8594 Meadowlands Ct, Plainfield, IN 46168ActiveMIBOR as distributed by MLS GRID
- $374,9004 bd3 ba2.3k sqft1344 Red Dunes Run, Avon, IN 46123ActiveMLS ID #22119158, Morgan Lape, eXp Realty, LLC. MIBOR as distributed by MLS GRID
- $320,7562 bd2 ba1.6k sqft2887 Piper Pl, Plainfield, IN 46168ActiveMIBOR as distributed by MLS GRID
- $467,0284 bd3 ba2.4k sqft8609 Meadowlands Ct, Plainfield, IN 46168ActiveMIBOR as distributed by MLS GRID
- $313,1413 bd3 ba1.4k sqft2726 Smith Rd, Plainfield, IN 46168ActiveMIBOR as distributed by MLS GRID
- $478,8414 bd3 ba2.5k sqft8641 Meadowlands Ct, Plainfield, IN 46168ActiveMLS ID #22106272, Todd Messer, @properties. MIBOR as distributed by MLS GRID
- $299,9003 bd3 ba1.7k sqft9708 Gibbon Ln, Avon, IN 46123ActiveMLS ID #22120635, Terry Evans, Empire Real Estate LLC. MIBOR as distributed by MLS GRID
- $342,7012 bd2 ba1.6k sqft2901 Piper Pl, Plainfield, IN 46168ActiveMIBOR as distributed by MLS GRID
- $329,9003 bd2 ba1.9k sqft9170 Hedley Way E, Avon, IN 46123ActiveMLS ID #22111198, Brenda Outcalt, Carpenter, REALTORS®. MIBOR as distributed by MLS GRID
- $385,0003 bd3 ba2.5k sqft10236 Legacy Dr, Brownsburg, IN 46112ActiveMLS ID #22122207, Tony Reffeitt, Integrity Real Estate. MIBOR as distributed by MLS GRID
- $295,4592 bd2 ba1.3k sqft2702 Smith Rd, Plainfield, IN 46168ActiveMIBOR as distributed by MLS GRID
- $292,6863 bd2 ba1.4k sqft2651 Marjorie Ln, Plainfield, IN 46168ActiveMIBOR as distributed by MLS GRID
- $297,0003 bd3 ba1.5k sqft7358 Glendale Dr, Avon, IN 46123ActiveMLS ID #22083649, Beau Matlock, Matlock Realty Group. MIBOR as distributed by MLS GRID
