Spacious, move-in ready, and conveniently located, 9708 Gibbon Ln offers considerably more living space than many surrounding homes. This 3-bedroom, 2-bath home features an open-concept layout, a cozy fireplace, and plenty of room for both everyday living and entertaining. Located in an extremely convenient Avon location with quick access to shopping, dining, schools, and major roadways, everything you need is just minutes away. Several recent updates have already been completed, with additional finishing touches underway. With its generous square footage, functional layout, and hard-to-beat location, this home offers a lot of space and value for the area.
Active
Price cut: $5K (9/11)
$294,900
9708 Gibbon Ln, Avon, IN 46123
3beds
1,750sqft
Residential, Single Family Residence
Built in 2006
5,227 Square Feet Lot
$291,200 Zestimate®
$169/sqft
$-- HOA
What's special
Cozy fireplaceOpen-concept layoutFunctional layout
- 58 days
- 338
- 39
Zillow last checked:
Listing updated:
Listed by:
Terry Evans tevans@empireindiana.com,
Empire Real Estate LLC,
Ethan Hardcastle 317-319-9077,
Empire Real Estate LLC
Source: MIBOR as distributed by MLS GRID,MLS#: 22120635
Facts & features
Interior
Bedrooms & bathrooms
- Bedrooms: 3
- Bathrooms: 3
- Full bathrooms: 2
- 1/2 bathrooms: 1
- Main level bathrooms: 1
Primary bedroom
- Level: Upper
- Area: 144 Square Feet
- Dimensions: 12x12
Bedroom 2
- Level: Upper
- Area: 121 Square Feet
- Dimensions: 11x11
Bedroom 3
- Level: Upper
- Area: 121 Square Feet
- Dimensions: 11x11
Dining room
- Level: Main
- Area: 100 Square Feet
- Dimensions: 10x10
Kitchen
- Level: Main
- Area: 84 Square Feet
- Dimensions: 12x7
Laundry
- Level: Main
- Area: 25 Square Feet
- Dimensions: 5x5
Living room
- Level: Main
- Area: 144 Square Feet
- Dimensions: 12x12
Heating
- Other
Cooling
- Central Air
Appliances
- Included: Electric Cooktop, Dishwasher, Electric Water Heater, Disposal, Microwave, Refrigerator
Features
- Attic Access
- Has basement: No
- Attic: Access Only
- Number of fireplaces: 1
- Fireplace features: Other
Interior area
- Total structure area: 1,750
- Total interior livable area: 1,750 sqft
Property
Parking
- Total spaces: 2
- Parking features: Attached
- Attached garage spaces: 2
Features
- Levels: Two
- Stories: 2
Lot
- Size: 5,227 Square Feet
Details
- Parcel number: 320906240020000022
- Horse amenities: None
Construction
Type & style
- Home type: SingleFamily
- Architectural style: Other
- Property subtype: Residential, Single Family Residence
Materials
- Other
- Foundation: Other
Condition
- New construction: No
- Year built: 2006
Utilities & green energy
- Water: Public
Community & HOA
Community
- Subdivision: Avon Trails
Location
- Region: Avon
Financial & listing details
- Price per square foot: $169/sqft
- Tax assessed value: $276,300
- Annual tax amount: $5,956
- Date on market: 8/17/2026
- Cumulative days on market: 53 days
Estimated market value
$291,200
$277,000 - $306,000
$2,073/mo
Price history
| Date | Event | Price |
|---|---|---|
| 9/11/2026 | Price change | $294,900-1.7%$169/sqft |
Source:  MIBOR as distributed by MLS GRID #22120635 Report a problem MIBOR as distributed by MLS GRID #22120635 Report a problem | ||
| 8/17/2026 | Listed for sale | $299,900+75.4%$171/sqft |
Source: MIBOR as distributed by MLS GRID #22120635 Report a problem | ||
| 8/13/2020 | Listing removed | $1,450$1/sqft |
Source: Empire Real Estate LLC #21731331 Report a problem | ||
| 8/12/2020 | Listed for rent | $1,450+1.8%$1/sqft |
Source: Empire Real Estate LLC #21731331 Report a problem | ||
| 6/11/2019 | Listing removed | $1,425$1/sqft |
Source: CityPlace Property Management Report a problem | ||
| 5/23/2019 | Listed for rent | $1,425-1.7%$1/sqft |
Source: CityPlace Property Management Report a problem | ||
| 8/11/2018 | Listing removed | $1,450$1/sqft |
Source: CityPlace Property Management Report a problem | ||
| 7/26/2018 | Listed for rent | $1,450$1/sqft |
Source: CityPlace Property Management Report a problem | ||
| 6/8/2018 | Sold | $171,000-2.2%$98/sqft |
Source: MIBOR as distributed by MLS GRID #21564311 Report a problem | ||
| 5/8/2018 | Pending sale | $174,900$100/sqft |
Source: Highgarden Real Estate #21564311 Report a problem | ||
| 5/7/2018 | Listed for sale | $174,900+22.7%$100/sqft |
Source: Highgarden Real Estate #21564311 Report a problem | ||
| 2/9/2016 | Listing removed | $142,500$81/sqft |
Source: Keller Williams - Indy Metro South #21388434 Report a problem | ||
| 12/30/2015 | Price change | $142,500-1.7%$81/sqft |
Source: Keller Williams - Indy Metro South #21388434 Report a problem | ||
| 11/20/2015 | Listed for sale | $144,900$83/sqft |
Source: Keller Williams Realty, Indy M #21388434 Report a problem | ||
Public tax history
| Year | Property taxes | Tax assessment |
|---|---|---|
| 2025 | $6,124 +13.7% | $276,300 +1.1% |
| 2024 | $5,386 +4.1% | $273,400 +13.8% |
| 2023 | $5,173 +31% | $240,300 +4.1% |
| 2022 | $3,949 +6% | $230,800 +31.5% |
| 2021 | $3,725 +4.6% | $175,500 +6.9% |
| 2020 | $3,560 +94.9% | $164,100 +6% |
| 2019 | $1,826 +28.2% | $154,800 +3% |
| 2018 | $1,425 +2% | $150,300 +5% |
| 2017 | $1,397 +9.3% | $143,200 +2.5% |
| 2016 | $1,278 +1.8% | $139,700 +10.8% |
| 2014 | $1,255 +2.7% | $126,100 +3.2% |
| 2013 | $1,222 +2.9% | $122,200 +1% |
| 2011 | $1,187 -1.9% | $121,000 |
| 2010 | $1,210 +16.7% | $121,000 -0.8% |
| 2009 | $1,037 -3.1% | $122,000 +1.2% |
| 2007 | $1,070 -49.1% | $120,500 +8.1% |
| 2006 | $2,100 | $111,500 +55650% |
| 2005 | -- | $200 |
Find assessor info on the county website
Monthly payment
Est. payment
Payment breakdown
Explore the cost of this home by adjusting the details. Changes won't be saved.Climate risks
Neighborhood: 46123
Nearby schools
Schools provided by the listing agent
- High: Avon High School
Source: MIBOR as distributed by MLS GRID. This data may not be complete. We recommend contacting the local school district to confirm school assignments for this home.
Similar homes
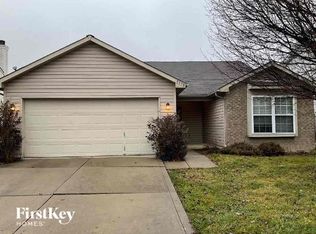
- $285,0003 bd3 ba1.6k sqft605 Sunmeadow Ln, Avon, IN 46123Active
 MLS ID #22114988, Christopher Porter, CENTURY 21 Scheetz. MIBOR as distributed by MLS GRID
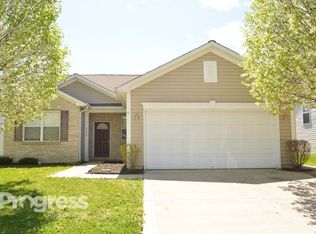
 - $320,0003 bd3 ba1.7k sqft1893 Osman Dr, Avon, IN 46123Active
 MLS ID #22112030, Christopher Porter, CENTURY 21 Scheetz. MIBOR as distributed by MLS GRID
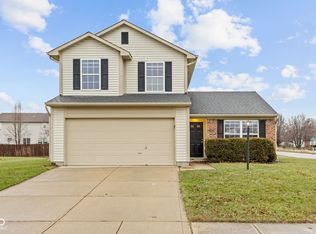
 - $295,0003 bd3 ba1.5k sqft7358 Glendale Dr, Avon, IN 46123Active
 MLS ID #22083649, Beau Matlock, Matlock Realty Group. MIBOR as distributed by MLS GRID
 - $324,9002 bd2 ba1.8k sqft1305 Redstone Dr, Avon, IN 46123Active
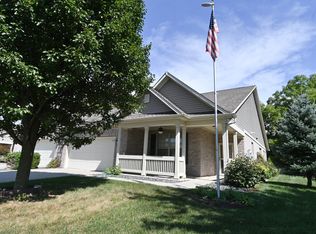 MLS ID #22126202, Gregory Hagan, EDGE Realty Group, INC. MIBOR as distributed by MLS GRID
