Presenting a meticulously maintained single-family residence, constructed in 2015, located at 1305 Redstone DR, AVON, IN. This attractive property, encompassing 1818 square feet of living space, offers a refined ranch-style architectural aesthetic and is in great condition, ready for immediate occupancy. The heart of this home is its thoughtfully designed kitchen, which seamlessly integrates with the living area, fostering an open-plan environment ideal for both daily living and entertaining. It is appointed with stainless steel appliances, sophisticated stone counters, and a functional island that includes an integrated sink, enhancing both utility and visual appeal. The private quarters include two well-proportioned bedrooms and two full bathrooms. The bathrooms are designed for comfort and convenience, featuring a double vanity and a walk-in shower, providing a spa-like experience within the home. Further enhancing the property's appeal are practical amenities such as a dedicated laundry room and an attached garage. Outdoor living is accommodated by a private yard, complemented by a patio and a welcoming porch, offering versatile spaces for relaxation and outdoor activities. This single-story residence presents a compelling opportunity for discerning buyers seeking a blend of comfort, style, and functionality in a desirable location.
Active
Price cut: $5K (9/28)
$324,900
1305 Redstone Dr, Avon, IN 46123
2beds
1,818sqft
Residential, Single Family Residence
Built in 2015
7,405 Square Feet Lot
$-- Zestimate®
$179/sqft
$100/mo HOA
What's special
Attached garageWelcoming porchOpen-plan environmentSophisticated stone countersRefined ranch-style architectural aestheticThoughtfully designed kitchenStainless steel appliances
- 31 days
- 214
- 3
Likely to sell faster than
Zillow last checked:
Listing updated:
Listed by:
Gregory Hagan greg@sellhomesindy.com,
EDGE Realty Group, INC
Source: MIBOR as distributed by MLS GRID,MLS#: 22126202
Facts & features
Interior
Bedrooms & bathrooms
- Bedrooms: 2
- Bathrooms: 2
- Full bathrooms: 2
- Main level bathrooms: 2
- Main level bedrooms: 2
Primary bedroom
- Level: Main
- Area: 224 Square Feet
- Dimensions: 14x16
Bedroom 2
- Level: Main
- Area: 144 Square Feet
- Dimensions: 12x12
Dining room
- Level: Main
- Area: 221 Square Feet
- Dimensions: 13x17
Great room
- Level: Main
- Area: 390 Square Feet
- Dimensions: 15x26
Kitchen
- Level: Main
- Area: 144 Square Feet
- Dimensions: 12x12
Sun room
- Level: Main
- Area: 144 Square Feet
- Dimensions: 12x12
Heating
- Forced Air, Natural Gas
Cooling
- Central Air
Appliances
- Included: Dishwasher, Disposal, MicroHood, Electric Oven, Refrigerator, Electric Water Heater, Water Softener Owned, Microwave
- Laundry: Main Level, Laundry Room
Features
- High Ceilings, Walk-In Closet(s), Breakfast Bar, Entrance Foyer, High Speed Internet, Pantry, Double Vanity, Kitchen Island
- Windows: Wood Work Painted
- Has basement: No
Interior area
- Total structure area: 1,818
- Total interior livable area: 1,818 sqft
Property
Parking
- Total spaces: 2
- Parking features: Attached
- Attached garage spaces: 2
- Details: Garage Parking Other(Finished Garage, Keyless Entry)
Features
- Levels: One
- Stories: 1
- Patio & porch: Patio, Covered
- Has view: Yes
- View description: Trees/Woods
Lot
- Size: 7,405 Square Feet
- Features: Sidewalks, Trees-Small (Under 20 Ft)
Details
- Parcel number: 320736475020000031
- Special conditions: Sales Disclosure On File
- Horse amenities: None
Construction
Type & style
- Home type: SingleFamily
- Architectural style: Ranch,Traditional
- Property subtype: Residential, Single Family Residence
- Attached to another structure: Yes
Materials
- Brick, Vinyl Siding
- Foundation: Slab
Condition
- New construction: No
- Year built: 2015
Details
- Builder name: Westport Homes
Utilities & green energy
- Water: Public
Community & HOA
Community
- Features: Street Lights
- Security: Smoke Detector(s), Security System Owned
- Senior community: Yes
- Subdivision: Stoney Meadow
HOA
- Has HOA: Yes
- Services included: Lawncare, Management, Snow Removal
- HOA fee: $300 quarterly
- HOA phone: 317-555-5555
Location
- Region: Avon
Financial & listing details
- Price per square foot: $179/sqft
- Tax assessed value: $306,000
- Annual tax amount: $2,930
- Date on market: 9/15/2026
- Cumulative days on market: 32 days
Estimated market value
Not available
Estimated sales range
Not available
Not available
Price history
| Date | Event | Price |
|---|---|---|
| 9/28/2026 | Price change | $324,900-1.5%$179/sqft |
Source:  MIBOR as distributed by MLS GRID #22126202 Report a problem MIBOR as distributed by MLS GRID #22126202 Report a problem | ||
| 9/15/2026 | Listed for sale | $329,900+53.5%$181/sqft |
Source: MIBOR as distributed by MLS GRID #22126202 Report a problem | ||
| 8/17/2018 | Sold | $214,900$118/sqft |
Source: MIBOR as distributed by MLS GRID #21578933 Report a problem | ||
| 7/9/2018 | Pending sale | $214,900$118/sqft |
Source: MIBOR REALTOR Association #21578933 Report a problem | ||
| 7/6/2018 | Listed for sale | $214,900+22.5%$118/sqft |
Source: MIBOR REALTOR Association #21578933 Report a problem | ||
| 7/15/2015 | Sold | $175,500$97/sqft |
Source: MIBOR as distributed by MLS GRID #21337078 Report a problem | ||
Public tax history
| Year | Property taxes | Tax assessment |
|---|---|---|
| 2025 | $3,227 +22.5% | $306,000 +4.2% |
| 2024 | $2,634 -3.3% | $293,800 +14% |
| 2023 | $2,724 +11.3% | $257,700 +4.4% |
| 2022 | $2,446 +4.2% | $246,900 +11.2% |
| 2021 | $2,347 +3.2% | $222,100 +3.9% |
| 2020 | $2,274 -4.4% | $213,800 +2% |
| 2019 | $2,379 +21.9% | $209,600 +2.9% |
| 2018 | $1,952 +3.8% | $203,700 +4.4% |
| 2017 | $1,880 -1.6% | $195,200 +3.8% |
| 2016 | $1,910 +21122.2% | $188,000 +62566.7% |
| 2014 | $9 | $300 |
| 2013 | $9 | $300 |
| 2011 | $9 | $300 |
| 2010 | $9 +8.2% | $300 |
| 2009 | $8 | $300 |
| 2007 | -- | $300 |
Find assessor info on the county website
Monthly payment
Est. payment
Payment breakdown
Explore the cost of this home by adjusting the details. Changes won't be saved.Climate risks
Neighborhood: 46123
Similar homes
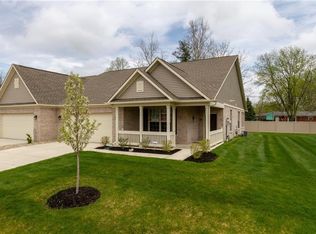
- $310,0003 bd2 ba1.6k sqft8583 Frosty Rose Dr, Avon, IN 46123Active
 MLS ID #22096079, Anthony Ostler, REMAX ONE. MIBOR as distributed by MLS GRID
 - $315,0003 bd2 ba1.9k sqft9170 Hedley Way E, Avon, IN 46123Active
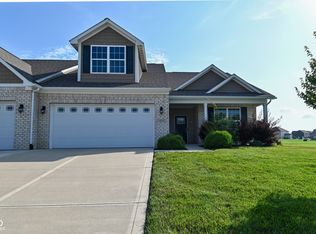 MLS ID #22111198, Brenda Outcalt, Carpenter, REALTORS®. MIBOR as distributed by MLS GRID
 - $368,0003 bd3 ba1.8k sqft1956 Cobbett Dr, Avon, IN 46123Active
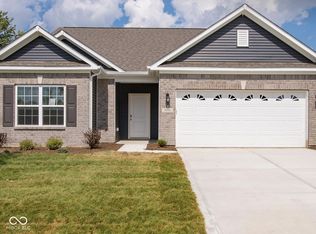 MLS ID #22123609, Channpreet Singh Taggar, Blue Flag Realty Inc. MIBOR as distributed by MLS GRID
 - $294,9003 bd3 ba1.7k sqft9708 Gibbon Ln, Avon, IN 46123Active
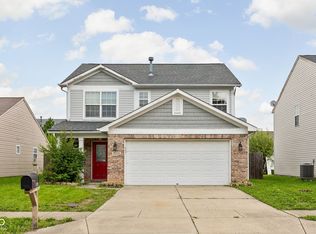 MLS ID #22120635, Terry Evans, Empire Real Estate LLC. MIBOR as distributed by MLS GRID
