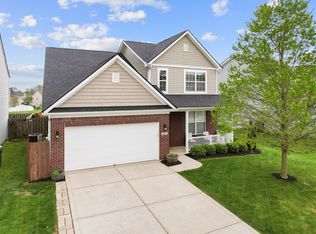
Welcome to this beautifully maintained home located in the highly sought-after Walker Farms neighborhood in Whitestown! This 3-bedroom, 2.5-bath home offers the perfect blend of modern updates and comfortable living. Step inside to an open and airy layout featuring neutral paint throughout, perfect for any style. The spacious eat-in kitchen boasts stainless steel appliances and overlooks the large living room-ideal for entertaining or relaxing with family. Upstairs, you'll find three generously sized bedrooms, including a serene primary suite complete with a double vanity & walk-in closet. Significant upgrades include a newer roof, as well as a 2-year-old furnace, A/C, and water heater, giving you peace of mind for years to come. Enjoy your morning coffee or unwind in the evening on your private backyard patio with a peaceful view of the common area-no direct rear neighbors! Walker Farms offers incredible neighborhood amenities including a community pool, playground, dog park, and scenic walking paths. Plus, you're just minutes from shopping, dining, and have easy highway access to quickly reach anywhere in the greater Indianapolis area. Don't miss your opportunity to own this move-in-ready gem in one of Whitestown's most desirable communities!
Active
Price cut: $5K (11/11)
$299,900
3827 Dusty Sands Rd, Whitestown, IN 46075
3beds
1,689sqft
Residential, Single Family Residence
Built in 2009
7,840 Square Feet Lot
$-- Zestimate®
$178/sqft
$35/mo HOA
What's special
Open and airy layoutDouble vanitySerene primary suiteThree generously sized bedroomsSpacious eat-in kitchenNeutral paint throughoutStainless steel appliances
- 44 days
- 523
- 59
Zillow last checked:
Listing updated:
Listed by:
Trent Whittington trent@whittingtonco.com,
@properties,
Maggie Whittington,
@properties
Source: MIBOR as distributed by MLS GRID,MLS#: 22128648
Facts & features
Interior
Bedrooms & bathrooms
- Bedrooms: 3
- Bathrooms: 3
- Full bathrooms: 2
- 1/2 bathrooms: 1
- Main level bathrooms: 1
Primary bedroom
- Level: Upper
- Area: 182 Square Feet
- Dimensions: 14x13
Bedroom 2
- Level: Upper
- Area: 110 Square Feet
- Dimensions: 11x10
Bedroom 3
- Level: Upper
- Area: 110 Square Feet
- Dimensions: 11x10
Dining room
- Level: Main
- Area: 110 Square Feet
- Dimensions: 11x10
Family room
- Level: Main
- Area: 304 Square Feet
- Dimensions: 19x16
Kitchen
- Features: Tile-Ceramic
- Level: Main
- Area: 242 Square Feet
- Dimensions: 22x11
Laundry
- Level: Upper
- Area: 99 Square Feet
- Dimensions: 11x9
Heating
- Forced Air, Electric
Cooling
- Central Air
Appliances
- Included: Dishwasher, Dryer, Electric Water Heater, Disposal, Microwave, Electric Oven, Refrigerator, Washer
- Laundry: Upper Level
Features
- Eat-in Kitchen, Smart Thermostat, Walk-In Closet(s)
- Has basement: No
Interior area
- Total structure area: 1,689
- Total interior livable area: 1,689 sqft
Property
Parking
- Total spaces: 2
- Parking features: Attached, Concrete
- Attached garage spaces: 2
Features
- Levels: Two
- Stories: 2
- Patio & porch: Patio
- Exterior features: Playground
Lot
- Size: 7,840 Square Feet
- Features: Sidewalks, Storm Sewer, Suburb
Details
- Parcel number: 060819000004135019
- Horse amenities: None
Construction
Type & style
- Home type: SingleFamily
- Architectural style: Traditional
- Property subtype: Residential, Single Family Residence
Materials
- Vinyl With Stone
- Foundation: Slab
Condition
- New construction: No
- Year built: 2009
Utilities & green energy
- Electric: 200+ Amp Service
- Water: Public
Community & HOA
Community
- Subdivision: Walker Farms
HOA
- Has HOA: Yes
- Amenities included: Pool, Maintenance, Park, Playground, Snow Removal
- Services included: Maintenance, ParkPlayground, Snow Removal
- HOA fee: $210 semi-annually
- HOA phone: 317-682-0571
Location
- Region: Whitestown
Financial & listing details
- Price per square foot: $178/sqft
- Tax assessed value: $279,300
- Annual tax amount: $2,836
- Date on market: 10/5/2026
- Cumulative days on market: 46 days
Estimated market value
Not available
Estimated sales range
Not available
Not available
Price history
| Date | Event | Price |
|---|---|---|
| 11/11/2026 | Price change | $299,900-1.6%$178/sqft |
Source:  MIBOR as distributed by MLS GRID #22128648 Report a problem | ||
| 10/21/2026 | Price change | $304,900-1.6%$181/sqft |
Source: MIBOR as distributed by MLS GRID #22128648 Report a problem | ||
| 10/5/2026 | Listed for sale | $309,900-2.9%$183/sqft |
Source: MIBOR as distributed by MLS GRID #22128648 Report a problem | ||
| 11/29/2025 | Listing removed | $319,000$189/sqft |
Source: MIBOR as distributed by MLS GRID #22049301 Report a problem | ||
| 11/28/2025 | Listed for sale | $319,000$189/sqft |
Source: MIBOR as distributed by MLS GRID #22049301 Report a problem | ||
| 8/2/2025 | Listing removed | $319,000$189/sqft |
Source: MIBOR as distributed by MLS GRID #22049301 Report a problem | ||
| 8/1/2025 | Listing removed | $2,100$1/sqft |
Source: Zillow Rentals Report a problem | ||
| 7/25/2025 | Price change | $319,000-1.8%$189/sqft |
Source: MIBOR as distributed by MLS GRID #22049301 Report a problem | ||
| 7/11/2025 | Listed for sale | $324,900+14%$192/sqft |
Source: MIBOR as distributed by MLS GRID #22049301 Report a problem | ||
| 6/9/2025 | Listed for rent | $2,100$1/sqft |
Source: Zillow Rentals Report a problem | ||
| 5/23/2022 | Sold | $285,000$169/sqft |
Source: MIBOR as distributed by MLS GRID #21851232 Report a problem | ||
Public tax history
| Year | Property taxes | Tax assessment |
|---|---|---|
| 2025 | $3,071 -2.9% | $279,300 +4.1% |
| 2024 | $3,161 +14.7% | $268,400 -1% |
| 2023 | $2,757 +24.3% | $271,100 +20.1% |
| 2022 | $2,219 +3.8% | $225,800 +15.9% |
| 2021 | $2,138 +9.1% | $194,900 +4.6% |
| 2020 | $1,960 +10% | $186,400 +7.7% |
| 2019 | $1,781 +4.2% | $173,100 +8.5% |
| 2018 | $1,710 -4.3% | $159,500 +3.3% |
| 2017 | $1,786 +26% | $154,400 +0.7% |
| 2016 | $1,418 -2.9% | $153,300 +9.6% |
| 2014 | $1,460 +8.5% | $139,900 +4.6% |
| 2013 | $1,345 +4.9% | $133,800 +1.1% |
| 2012 | $1,283 -4.8% | $132,400 +1.3% |
| 2011 | $1,347 +0.7% | $130,700 -2.3% |
| 2010 | $1,338 +33350% | $133,800 +66800% |
| 2009 | $4 | $200 |
Find assessor info on the county website
Monthly payment
Est. payment
Payment breakdown
Explore the cost of this home by adjusting the details. Changes won't be saved.Climate risks
Neighborhood: 46075
Similar homes
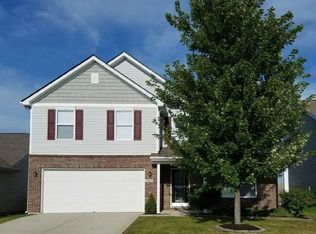
- $299,9003 bd2 ba1.6k sqft5763 Weeping Willow Pl, Whitestown, IN 46075Active
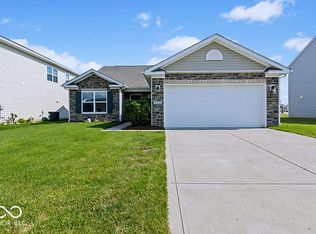 MLS ID #22090225, Leo Tian, TLC Real Estate South Corp. MIBOR as distributed by MLS GRID
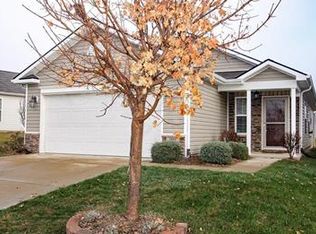
- $297,0003 bd2 ba1.4k sqft1269 Silver Ridge Ln, Brownsburg, IN 46112Active
 MLS ID #22129783, Patricia Osborne, Real Broker, LLC. MIBOR as distributed by MLS GRID
- $355,0004 bd3 ba2.1k sqft2171 Cooper Run Ln, Whitestown, IN 46075Active
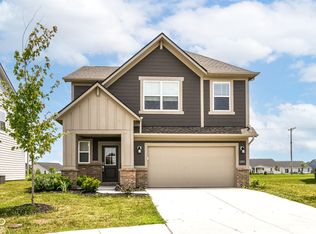 MLS ID #22112705, Priya Bhargava, Keller Williams Indpls Metro N. MIBOR as distributed by MLS GRID
- $289,9003 bd3 ba1.6k sqft1342 Auburn Dr, Brownsburg, IN 46112Active
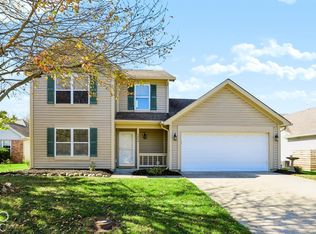 MLS ID #22132399, Emily Brewer, Redfin Corporation. MIBOR as distributed by MLS GRID
