Nestled within a tranquil and family-oriented neighborhood, this exceptional residence presents a unique and captivating ambiance akin to the pages of an arts and crafts magazine. Boasting an unparalleled open-concept design, this home has been meticulously updated to offer a seamless blend of modern elegance and timeless charm. Step into the heart of the home, where the gourmet eat-in kitchen awaits with gleaming stainless steel appliances and exquisite tile flooring, seamlessly transitioning into the expansive living room adorned with built-in speakers-an ideal setting for hosting gatherings and creating lasting memories. Retreat to the luxurious master suite, distinguished by its vaulted ceilings, spacious walk-in closet, and private bath featuring a lavish soaking tub and separate shower-an oasis of relaxation and comfort. Outside, the fully fenced backyard ensures utmost privacy as you unwind on the beautifully updated patio, surrounded by lush greenery. This residence has undergone a plethora of updates, ranging from the modernized kitchen and bathrooms to the peace of mind provided by the newer roof, brand-new HVAC system, and water heater. Conveniently situated near a plethora of shopping options, with easy access to I-65, local schools, and the newly constructed library, this home epitomizes both luxury and convenience. Don't miss the opportunity to experience the epitome of refined living-schedule your viewing today, as this remarkable property is sure to captivate discerning buyers and won't remain on the market for long!
Sold
Zillow last checked:
Listing updated:
Bought with:
Alexander Elston
United Real Estate Indpls
Source: MIBOR as distributed by MLS GRID,MLS#: 21973854
Price history
| Date | Event | Price |
|---|---|---|
| 5/28/2024 | Sold | $342,500+5.4%$175/sqft |
Source:  MIBOR as distributed by MLS GRID #21973854 Report a problem MIBOR as distributed by MLS GRID #21973854 Report a problem | ||
| 4/24/2024 | Pending sale | $325,000$166/sqft |
Source: MIBOR as distributed by MLS GRID #21973854 Report a problem | ||
| 4/23/2024 | Listed for sale | $325,000+62.6%$166/sqft |
Source: MIBOR as distributed by MLS GRID #21973854 Report a problem | ||
| 7/27/2018 | Sold | $199,900$102/sqft |
Source: MIBOR as distributed by MLS GRID #21575751 Report a problem | ||
| 6/23/2018 | Pending sale | $199,900$102/sqft |
Source: Keller Williams Realty Indy Metro Northeast #21575751 Report a problem | ||
| 6/21/2018 | Listed for sale | $199,900+29%$102/sqft |
Source: Keller Williams Indy Metro NE #21575751 Report a problem | ||
| 4/4/2014 | Sold | $155,000-6.1%$79/sqft |
Source: Agent Provided Report a problem | ||
| 2/12/2014 | Pending sale | $165,000$85/sqft |
Source: RE/MAX Ability Plus #21272470 Report a problem | ||
| 1/25/2014 | Listed for sale | $165,000$85/sqft |
Source: RE/MAX Ability Plus #21272470 Report a problem | ||
Nearby homes
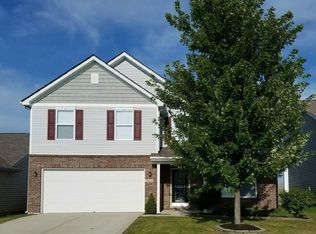
- $333,8004 bd3 ba2.5k sqft3817 Dusty Sands Rd, Whitestown, IN 46075Off Market
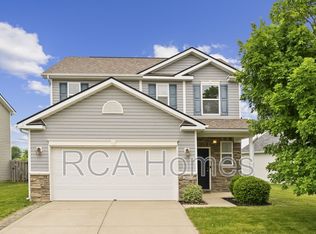
- $311,7003 bd3 ba1.6k sqft3827 Dusty Sands Rd, Whitestown, IN 46075Off Market
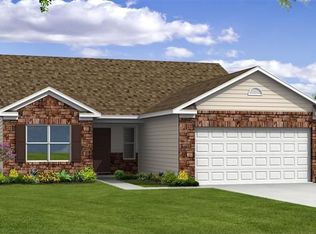
- $297,6003 bd2 ba1.5k sqft3809 Dusty Sands Rd, Whitestown, IN 46075Off Market
- $272,5003 bd2 ba1.2k sqft3835 Dusty Sands Rd, Whitestown, IN 46075Off Market
Get a cash offer in 3 minutes
Find out how much your home could sell for in as little as 3 minutes with a no-obligation cash offer.
Estimated market value
$332,800
