Located at 5763 Weeping Willow Place in Whitestown, Indiana, this single-story home built in 2015 offers 1,616 square feet with 3 bedrooms and 2 full bathrooms. The property features a functional layout with a central kitchen, shaker cabinets, a primary suite with ensuite bath, and a walk-in closet for added storage. A second full bathroom includes a double vanity, enhancing tenant or owner convenience. Situated in Walker Farms, the home benefits from desirable amenities including a community pool, walking trails, and proximity to Main Street Park and the Whitestown Library. Easy access to I-65 adds strong commuter appeal. A solid opportunity for both owner-occupants and investors seeking a well-located property in a growing area.
Active
$309,900
5763 Weeping Willow Pl, Whitestown, IN 46075
3beds
1,616sqft
Residential, Single Family Residence
Built in 2015
6,534 Square Feet Lot
$-- Zestimate®
$192/sqft
$36/mo HOA
What's special
Single-story homeWalking trailsCentral kitchenShaker cabinetsFunctional layoutCommunity pool
- 3 days
- 267
- 13
Zillow last checked:
Listing updated:
Listed by:
Leo Tian 317-654-0932,
TLC Real Estate South Corp
Source: MIBOR as distributed by MLS GRID,MLS#: 22090225
Facts & features
Interior
Bedrooms & bathrooms
- Bedrooms: 3
- Bathrooms: 2
- Full bathrooms: 2
- Main level bathrooms: 2
- Main level bedrooms: 3
Bedroom 2
- Level: Main
- Area: 121 Square Feet
- Dimensions: 11x11
Bedroom 3
- Level: Main
- Area: 110 Square Feet
- Dimensions: 11x10
Other
- Level: Main
- Area: 156 Square Feet
- Dimensions: 12x13
Dining room
- Level: Main
- Area: 176 Square Feet
- Dimensions: 16x11
Kitchen
- Level: Main
- Area: 182 Square Feet
- Dimensions: 14x13
Living room
- Level: Main
- Area: 224 Square Feet
- Dimensions: 16x14
Sitting room
- Level: Main
- Area: 110 Square Feet
- Dimensions: 11x10
Utility room
- Level: Main
- Area: 56 Square Feet
- Dimensions: 7x8
Heating
- Electric, Forced Air
Cooling
- Central Air
Appliances
- Included: Dishwasher, Disposal, Microwave, Electric Oven, Refrigerator
Features
- Attic Access, Vaulted Ceiling(s), Walk-In Closet(s)
- Has basement: No
- Attic: Access Only
Interior area
- Total structure area: 1,616
- Total interior livable area: 1,616 sqft
Property
Parking
- Total spaces: 2
- Parking features: Attached
- Attached garage spaces: 2
Features
- Levels: One
- Stories: 1
Lot
- Size: 6,534 Square Feet
Details
- Parcel number: 060830000002211019
- Horse amenities: None
Construction
Type & style
- Home type: SingleFamily
- Architectural style: Ranch
- Property subtype: Residential, Single Family Residence
Materials
- Brick, Vinyl Siding, Stone
- Foundation: Slab
Condition
- New construction: No
- Year built: 2015
Details
- Builder name: Beazer
Utilities & green energy
- Water: Public
- Utilities for property: Electricity Connected
Community & HOA
Community
- Security: Smoke Detector(s)
- Subdivision: Walker Farms
HOA
- Has HOA: Yes
- HOA fee: $215 semi-annually
- HOA phone: 317-682-0571
Location
- Region: Whitestown
Financial & listing details
- Price per square foot: $192/sqft
- Tax assessed value: $292,000
- Annual tax amount: $6,282
- Date on market: 9/2/2026
- Cumulative days on market: 28 days
- Electric utility on property: Yes
Estimated market value
Not available
Estimated sales range
Not available
Not available
Price history
| Date | Event | Price |
|---|---|---|
| 9/2/2026 | Listed for sale | $309,900$192/sqft |
Source:  MIBOR as distributed by MLS GRID #22090225 Report a problem MIBOR as distributed by MLS GRID #22090225 Report a problem | ||
| 4/16/2026 | Listing removed | $309,900$192/sqft |
Source: MIBOR as distributed by MLS GRID #22090225 Report a problem | ||
| 3/23/2026 | Listed for sale | $309,900+10.7%$192/sqft |
Source: MIBOR as distributed by MLS GRID #22090225 Report a problem | ||
| 9/20/2023 | Listing removed | -- |
Source: Zillow Rentals Report a problem | ||
| 9/7/2023 | Price change | $1,795-5.5%$1/sqft |
Source: Zillow Rentals Report a problem | ||
| 8/31/2023 | Price change | $1,900-2.6%$1/sqft |
Source: Zillow Rentals Report a problem | ||
| 8/24/2023 | Listed for rent | $1,950$1/sqft |
Source: Zillow Rentals Report a problem | ||
| 8/14/2023 | Sold | $280,000-1.8%$173/sqft |
Source: MIBOR as distributed by MLS GRID #21931569 Report a problem | ||
| 7/23/2023 | Pending sale | $285,000$176/sqft |
Source: MIBOR as distributed by MLS GRID #21931569 Report a problem | ||
| 7/14/2023 | Price change | $285,000-4.7%$176/sqft |
Source: MIBOR as distributed by MLS GRID #21931569 Report a problem | ||
| 7/12/2023 | Listed for sale | $299,000$185/sqft |
Source: MIBOR as distributed by MLS GRID #21931569 Report a problem | ||
Public tax history
| Year | Property taxes | Tax assessment |
|---|---|---|
| 2025 | $6,276 +93.6% | $292,000 +6.1% |
| 2024 | $3,243 +6.8% | $275,200 -1% |
| 2023 | $3,035 +25.4% | $277,900 +12.3% |
| 2022 | $2,420 +4% | $247,500 +16.8% |
| 2021 | $2,328 +9.5% | $211,900 +4.8% |
| 2020 | $2,126 +11.4% | $202,200 +8.1% |
| 2019 | $1,909 +6.7% | $187,100 +9.9% |
| 2018 | $1,788 -1.6% | $170,200 +4.3% |
| 2017 | $1,817 +194.3% | $163,200 +1.6% |
| 2016 | $618 +8177.5% | $160,600 +53433.3% |
| 2014 | $7 | $300 |
Find assessor info on the county website
Monthly payment
Est. payment
Payment breakdown
Explore the cost of this home by adjusting the details. Changes won't be saved.Climate risks
Neighborhood: 46075
Nearby schools
Schools provided by the listing agent
- Elementary: Perry Worth Elementary School
- Middle: Lebanon Middle School
- High: Lebanon Senior High School
Source: MIBOR as distributed by MLS GRID. This data may not be complete. We recommend contacting the local school district to confirm school assignments for this home.
- $334,6004 bd2 ba2.1k sqft5765 Weeping Willow Pl, Whitestown, IN 46075Off Market

- $329,0004 bd2 ba2k sqft5762 White Pine Rd, Whitestown, IN 46075Off Market
- $275,1003 bd2 ba1.2k sqft5767 Weeping Willow Pl, Whitestown, IN 46075Off Market
- $301,2003 bd2 ba1.5k sqft5764 White Pine Rd, Whitestown, IN 46075Off Market
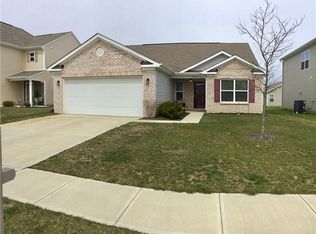
Similar homes
- $337,5003 bd3 ba2.1k sqft3391 Roundlake Ln, Whitestown, IN 46075Active
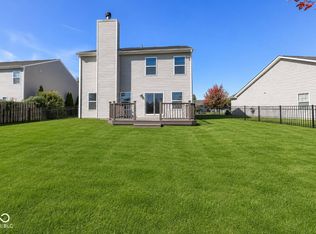 MLS ID #22116854, Ashton Harris, The Stewart Home Group. MIBOR as distributed by MLS GRID
 - $375,0004 bd3 ba2.4k sqft6660 Harvest Moon Ln, Whitestown, IN 46075Active
 MLS ID #22120093, Jeanette Hammel, Carpenter, REALTORS®. MIBOR as distributed by MLS GRID
 - $339,9004 bd3 ba2.1k sqft2606 Plano Dr, Whitestown, IN 46075Active
 MLS ID #22107704, Chris Camperelli, eXp Realty, LLC. MIBOR as distributed by MLS GRID
 - $315,0003 bd4 ba2.3k sqft6342 Central Blvd, Whitestown, IN 46075Active
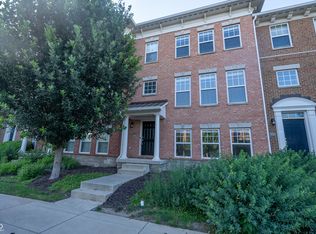 MLS ID #22113501, Hemant Balan, Vylla Home. MIBOR as distributed by MLS GRID
