Discover your dream home in Avon, where modern updates meet cozy charm! You will love this 3-bedroom, 2 full bathroom ranch in the heart of Avon, offering the perfect combination of comfort, convenience, and privacy in a top-rated school district. Thoughtfully updated and truly move-in ready, this home has been well cared for and is ready for its next owner to enjoy. Inside, the home features a bright and welcoming layout with fresh neutral paint throughout the living room, kitchen, and dining areas. Kitchen has been updated with butcher block counter tops, subway tile backsplash, flooring, and newer SS appliances. The Primary suite is spacious and has newer carpet as well as fantastic closet space. The bathroom has been updated too! The other two bedrooms are large and have ample closet space. Home is virtually maintenance free considering the roof is only 1 years old, Water Heater is 3 years old, and the HVAC is only 4 years old! Situated on what may be one of the best lots in the neighborhood, this property offers a fully fenced backyard overlooking a serene pond and no neighbors behind, creating a peaceful setting. Enjoy unbeatable convenience just minutes to restaurants, grocery stores, shopping, and everyday amenities. Don't miss your chance to call this home, come take a look today!
Active
$274,900
1341 Valley Forge Dr, Indianapolis, IN 46234
3beds
1,256sqft
Residential, Single Family Residence
Built in 2003
5,662 Square Feet Lot
$-- Zestimate®
$219/sqft
$-- HOA
What's special
Bright and welcoming layoutFantastic closet spaceOverlooking a serene pondButcher block countertopsFully fenced backyardSubway tile backsplash
- 4 days
- 77
- 19
Likely to sell faster than
Zillow last checked:
Listing updated:
Listed by:
Sarah Floyd sfloyd@teamsarahfloyd.com,
eXp Realty LLC
Source: MIBOR as distributed by MLS GRID,MLS#: 22094658
Facts & features
Interior
Bedrooms & bathrooms
- Bedrooms: 3
- Bathrooms: 2
- Full bathrooms: 2
- Main level bathrooms: 2
- Main level bedrooms: 3
Primary bedroom
- Level: Main
- Area: 156 Square Feet
- Dimensions: 13X12
Bedroom 2
- Level: Main
- Area: 130 Square Feet
- Dimensions: 13X10
Bedroom 3
- Level: Main
- Area: 100 Square Feet
- Dimensions: 10X10
Kitchen
- Features: Luxury Vinyl Plank
- Level: Main
- Area: 120 Square Feet
- Dimensions: 12X10
Laundry
- Features: Luxury Vinyl Plank
- Level: Main
- Area: 55 Square Feet
- Dimensions: 11X5
Living room
- Level: Main
- Area: 270 Square Feet
- Dimensions: 18X15
Heating
- Heat Pump
Cooling
- Central Air
Appliances
- Included: Dishwasher, Dryer, Electric Water Heater, Disposal, Microwave, Electric Oven, Refrigerator, Washer
- Laundry: Main Level
Features
- Attic Access, Entrance Foyer, Ceiling Fan(s), Eat-in Kitchen, Pantry, Walk-In Closet(s)
- Has basement: No
- Attic: Access Only
Interior area
- Total structure area: 1,256
- Total interior livable area: 1,256 sqft
Property
Parking
- Total spaces: 2
- Parking features: Attached
- Attached garage spaces: 2
Features
- Levels: One
- Stories: 1
- Patio & porch: Patio
- Fencing: Fenced,Full
Lot
- Size: 5,662 Square Feet
- Features: Curbs, Sidewalks
Details
- Parcel number: 320832489009000022
- Horse amenities: None
Construction
Type & style
- Home type: SingleFamily
- Architectural style: Ranch
- Property subtype: Residential, Single Family Residence
Materials
- Vinyl Siding
- Foundation: Slab
Condition
- New construction: No
- Year built: 2003
Utilities & green energy
- Water: Public
Community & HOA
Community
- Subdivision: Linden Square
HOA
- Has HOA: No
Location
- Region: Indianapolis
Financial & listing details
- Price per square foot: $219/sqft
- Tax assessed value: $201,400
- Annual tax amount: $4,202
- Date on market: 11/13/2026
- Cumulative days on market: 6 days
Estimated market value
Not available
Estimated sales range
Not available
Not available
Price history
| Date | Event | Price |
|---|---|---|
| 11/13/2026 | Listed for sale | $274,900+3.7%$219/sqft |
Source:  MIBOR as distributed by MLS GRID #22094658 Report a problem | ||
| 4/16/2025 | Sold | $265,000$211/sqft |
Source: MIBOR as distributed by MLS GRID #22021715 Report a problem | ||
| 3/25/2025 | Pending sale | $265,000$211/sqft |
Source: MIBOR as distributed by MLS GRID #22021715 Report a problem | ||
| 3/14/2025 | Listed for sale | $265,000$211/sqft |
Source: MIBOR as distributed by MLS GRID #22021715 Report a problem | ||
| 3/6/2025 | Pending sale | $265,000$211/sqft |
Source: MIBOR as distributed by MLS GRID #22021715 Report a problem | ||
| 2/27/2025 | Price change | $265,000-1.9%$211/sqft |
Source: MIBOR as distributed by MLS GRID #22021715 Report a problem | ||
| 2/12/2025 | Listed for sale | $270,000+135%$215/sqft |
Source: MIBOR as distributed by MLS GRID #22021715 Report a problem | ||
| 12/31/2016 | Listing removed | $1,075+2.4%$1/sqft |
Source: PMI Midwest Report a problem | ||
| 11/26/2014 | Listing removed | $1,050$1/sqft |
Source: PMI Midwest Report a problem | ||
| 10/21/2014 | Listed for rent | $1,050$1/sqft |
Source: PMI Midwest Report a problem | ||
| 1/11/2014 | Listing removed | $1,050$1/sqft |
Source: Zillow Rental Network Report a problem | ||
| 8/24/2013 | Listed for rent | $1,050$1/sqft |
Source: iseemedia #21246506 Report a problem | ||
| 4/29/2009 | Listing removed | $114,900$91/sqft |
Source: Listhub #2917626 Report a problem | ||
| 4/12/2009 | Listed for sale | $114,900+18.2%$91/sqft |
Source: Listhub #2917626 Report a problem | ||
| 2/5/2003 | Sold | $97,235$77/sqft |
Source: MIBOR as distributed by MLS GRID #2257994 Report a problem | ||
Public tax history
| Year | Property taxes | Tax assessment |
|---|---|---|
| 2025 | $4,202 +12.7% | $201,400 +7.4% |
| 2024 | $3,730 +2.8% | $187,600 +12.7% |
| 2023 | $3,629 +16.6% | $166,500 +2.8% |
| 2022 | $3,112 +4.3% | $162,000 +17.1% |
| 2021 | $2,983 +3.6% | $138,300 +5.3% |
| 2020 | $2,879 +0.6% | $131,400 +5% |
| 2019 | $2,861 +25.3% | $125,200 +2.5% |
| 2018 | $2,284 +2.2% | $122,200 +7% |
| 2017 | $2,234 +3.3% | $114,200 +2.2% |
| 2016 | $2,162 +4.8% | $111,700 +8.3% |
| 2014 | $2,062 +3.2% | $103,100 +3.2% |
| 2013 | $1,998 +0.2% | $99,900 +0.2% |
| 2011 | $1,994 | $99,700 |
| 2010 | $1,994 | $99,700 |
| 2009 | $1,994 +0.4% | $99,700 +1.9% |
| 2007 | $1,987 +25.3% | $97,800 +16.2% |
| 2006 | $1,586 | $84,200 |
| 2005 | -- | $84,200 |
Find assessor info on the county website
Monthly payment
Est. payment
Payment breakdown
Explore the cost of this home by adjusting the details. Changes won't be saved.Climate risks
Neighborhood: 46234
Nearby schools
Schools provided by the listing agent
- High: Avon High School
Source: MIBOR as distributed by MLS GRID. This data may not be complete. We recommend contacting the local school district to confirm school assignments for this home.
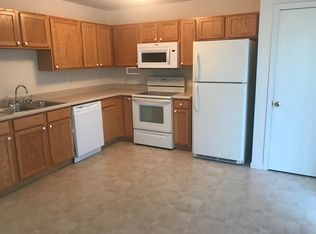
- $207,9003 bd2 ba1.2k sqft1341 Valley Forge Dr, Avon, IN 46123Off Market
- $255,0003 bd2 ba1.3k sqft1353 Valley Forge Dr, Indianapolis, IN 46234Sold

- $235,2003 bd2 ba1.1k sqft1329 Valley Forge Dr, Indianapolis, IN 46234Off Market
- $226,0003 bd2 ba1.1k sqft1329 Valley Forge Dr, Indianapolis, IN 46234Off Market

Similar homes
- $264,9003 bd3 ba1.7k sqft2155 Canvasback Dr, Indianapolis, IN 46234Active
 MLS ID #22107968, Beau Matlock, Matlock Realty Group. MIBOR as distributed by MLS GRID
- $249,9004 bd2 ba1.4k sqft335 Broken Arrow Ct, Indianapolis, IN 46234Active
 MLS ID #22113333, Robert Salmons, Entera Realty. MIBOR as distributed by MLS GRID
- $310,0003 bd3 ba1.7k sqft2952 Scottsdale Dr, Indianapolis, IN 46234Active
 MLS ID #22113443, Beau Matlock, Matlock Realty Group. MIBOR as distributed by MLS GRID
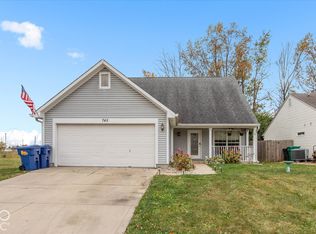
- $269,9003 bd3 ba1.8k sqft745 Muirfield Dr, Brownsburg, IN 46112Active
 MLS ID #22135051, Mindy Byard, Trusted Realty. MIBOR as distributed by MLS GRID
