Nestled in Linden Square, this 3-bedroom, 2-bath home combines suburban convenience with a quiet, neighborhood feel in the Avon School District. The ranch-style layout keeps everything on one level, maximizing usable space and making day-to-day living simple and accessible. A light, open main living area flows toward the backyard, drawing your eye to the water feature behind the home and creating a natural indoor-outdoor connection. The kitchen and dining spaces are positioned for easy entertaining, with direct access to the back patio and yard. Outside, the real highlight is the water behind the property, offering a peaceful view and extra privacy compared with interior lots on the street. Linden Square's established feel and proximity to Avon amenities, shopping, dining, and commuter routes make this address especially attractive for both residents and long-term renters. **Avon Schools**
Sold
Zillow last checked:
Listing updated:
Bought with:
Yanuan Pedraza Vera
Compass Indiana, LLC
Source: MIBOR as distributed by MLS GRID,MLS#: 22107684
Price history
| Date | Event | Price |
|---|---|---|
| 8/26/2026 | Sold | $255,000-1.9%$195/sqft |
Source:  MIBOR as distributed by MLS GRID #22107684 Report a problem MIBOR as distributed by MLS GRID #22107684 Report a problem | ||
| 7/19/2026 | Pending sale | $259,900$199/sqft |
Source: MIBOR as distributed by MLS GRID #22107684 Report a problem | ||
| 6/11/2026 | Listed for sale | $259,900+57.5%$199/sqft |
Source: MIBOR as distributed by MLS GRID #22107684 Report a problem | ||
| 1/5/2021 | Listing removed | -- |
Source:  MIBOR as distributed by MLS GRID Report a problem MIBOR as distributed by MLS GRID Report a problem | ||
| 12/12/2020 | Listed for rent | $1,375$1/sqft |
Source: Wilmoth Group #21757050 Report a problem | ||
| 1/23/2020 | Sold | $165,000-0.6%$126/sqft |
Source: MIBOR as distributed by MLS GRID #21682321 Report a problem | ||
| 11/27/2019 | Pending sale | $166,000$127/sqft |
Source: MIBOR REALTOR Association #21682321 Report a problem | ||
| 11/21/2019 | Listed for sale | $166,000+61.2%$127/sqft |
Source: MIBOR REALTOR Association #21682321 Report a problem | ||
| 11/25/2002 | Sold | $103,000$79/sqft |
Source: MIBOR as distributed by MLS GRID #2243680 Report a problem | ||
Nearby homes
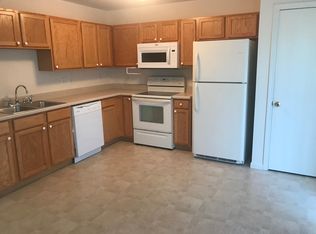
- $230,3003 bd2 ba1.2k sqft1341 Valley Forge Dr, Avon, IN 46123Off Market
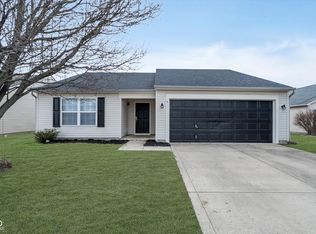
- $265,0003 bd2 ba1.2k sqft1341 Valley Forge Dr, Indianapolis, IN 46234Sold
- $207,0002 bd1 ba972 sqft1359 Valley Forge Dr, Indianapolis, IN 46234Off Market
- $241,9003 bd2 ba1.1k sqft1329 Valley Forge Dr, Indianapolis, IN 46234Off Market
Get a cash offer in 3 minutes
Find out how much your home could sell for in as little as 3 minutes with a no-obligation cash offer.
Estimated market value
$256,100
