Some homes just get it right, and this one is a great example! Built in 2022 and looking every bit as good as new, this pristine ranch offers 3 bedrooms, 2 full baths, and 1,620 square feet of efficient design, modern finishes, and easy living. The bright, open floor plan features a sleek fireplace, a spacious kitchen designed for large meals or gatherings, and comfortable living spaces that offer both style and flexibility. Add a welcoming covered front porch and a yard that's easy to enjoy without spending your weekends maintaining it. It's stylish, comfortable, and refreshingly uncomplicated.
Active
Price cut: $5K (11/6)
$370,000
4151 Homestead Dr, Whitestown, IN 46075
3beds
1,620sqft
Residential, Single Family Residence
Built in 2022
7,405 Square Feet Lot
$-- Zestimate®
$228/sqft
$50/mo HOA
What's special
Modern finishesSleek fireplaceWelcoming covered front porchBright open floor plan
- 20 days
- 286
- 34
Likely to sell faster than
Zillow last checked:
Listing updated:
Listed by:
Andrew Barr andrew@atpropertiesind.com,
@properties
Source: MIBOR as distributed by MLS GRID,MLS#: 22132734
Facts & features
Interior
Bedrooms & bathrooms
- Bedrooms: 3
- Bathrooms: 2
- Full bathrooms: 2
- Main level bathrooms: 2
- Main level bedrooms: 3
Primary bedroom
- Level: Main
- Area: 192 Square Feet
- Dimensions: 16x12
Bedroom 2
- Level: Main
- Area: 143 Square Feet
- Dimensions: 13x11
Bedroom 3
- Level: Main
- Area: 121 Square Feet
- Dimensions: 11x11
Dining room
- Level: Main
- Area: 120 Square Feet
- Dimensions: 12x10
Kitchen
- Level: Main
- Area: 144 Square Feet
- Dimensions: 12x12
Living room
- Level: Main
- Area: 315 Square Feet
- Dimensions: 21x15
Heating
- Forced Air
Cooling
- Central Air
Appliances
- Included: Dishwasher, Electric Water Heater, Disposal, MicroHood, Microwave, Gas Oven, Refrigerator, Water Softener Owned
- Laundry: Main Level
Features
- Attic Access, Breakfast Bar, High Ceilings, Kitchen Island, Entrance Foyer, Ceiling Fan(s), High Speed Internet, Pantry, Walk-In Closet(s)
- Windows: Wood Work Painted
- Has basement: No
- Attic: Access Only
- Number of fireplaces: 1
- Fireplace features: Electric, Insert
Interior area
- Total structure area: 1,620
- Total interior livable area: 1,620 sqft
Property
Parking
- Total spaces: 2
- Parking features: Attached
- Attached garage spaces: 2
Features
- Levels: One
- Stories: 1
- Patio & porch: Covered
Lot
- Size: 7,405 Square Feet
- Features: Curbs, Sidewalks
Details
- Parcel number: 060830000016213019
- Horse amenities: None
Construction
Type & style
- Home type: SingleFamily
- Architectural style: Ranch
- Property subtype: Residential, Single Family Residence
Materials
- Brick, Vinyl Siding
- Foundation: Slab
Condition
- New construction: No
- Year built: 2022
Utilities & green energy
- Water: Public
- Utilities for property: Electricity Connected, Sewer Connected, Water Connected
Community & HOA
Community
- Subdivision: Heritage
HOA
- Has HOA: Yes
- Amenities included: Snow Removal
- Services included: Snow Removal
- HOA fee: $150 quarterly
- HOA phone: 866-516-7424
Location
- Region: Whitestown
Financial & listing details
- Price per square foot: $228/sqft
- Tax assessed value: $359,800
- Annual tax amount: $3,830
- Date on market: 10/22/2026
- Cumulative days on market: 21 days
- Electric utility on property: Yes
Estimated market value
Not available
Estimated sales range
Not available
Not available
Price history
| Date | Event | Price |
|---|---|---|
| 11/6/2026 | Price change | $370,000-1.3%$228/sqft |
Source:  MIBOR as distributed by MLS GRID #22132734 Report a problem | ||
| 10/22/2026 | Listed for sale | $375,000$231/sqft |
Source: MIBOR as distributed by MLS GRID #22132734 Report a problem | ||
Public tax history
| Year | Property taxes | Tax assessment |
|---|---|---|
| 2025 | $4,067 -1.8% | $359,800 +1.9% |
| 2024 | $4,144 +50682.6% | $353,200 +0.1% |
| 2023 | $8 | $352,900 +117533.3% |
| 2022 | -- | $300 |
Find assessor info on the county website
Monthly payment
Est. payment
Payment breakdown
Explore the cost of this home by adjusting the details. Changes won't be saved.Climate risks
Neighborhood: 46075
Nearby schools
Schools provided by the listing agent
- Elementary: Perry Worth Elementary School
- Middle: Lebanon Middle School
- High: Lebanon Senior High School
Source: MIBOR as distributed by MLS GRID. This data may not be complete. We recommend contacting the local school district to confirm school assignments for this home.
Similar homes
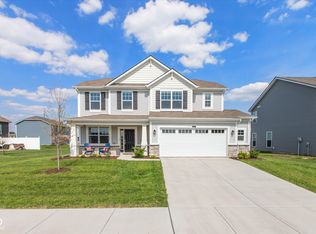
- $362,5003 bd4 ba2.3k sqft6659 Giles Blvd, Whitestown, IN 46075Active
 MLS ID #22135305, Angela Line, Highgarden Real Estate. MIBOR as distributed by MLS GRID
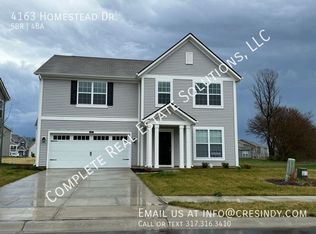
- $300,0003 bd2 ba1.6k sqft4212 Trillium Way, Whitestown, IN 46075Active
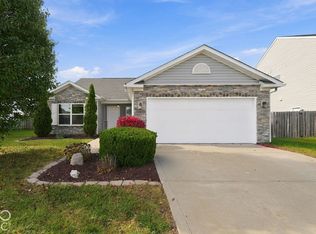 MLS ID #22135330, Kyle Gatesy, eXp Realty, LLC. MIBOR as distributed by MLS GRID
- $379,9004 bd3 ba2.4k sqft3352 Preakness St, Whitestown, IN 46075Active
 MLS ID #22112999, Judy Wothke, Epique Inc. MIBOR as distributed by MLS GRID
- $382,9003 bd2 ba1.5k sqft6144 Provo Dr, Whitestown, IN 46075Active
 MIBOR as distributed by MLS GRID
