WHY WAIT TO BUILD WHEN YOU CAN MOVE RIGHT IN? Built in 2023, this Pulte home in Brownsburg's Belle Arbor community offers the space, modern design, and appeal of newer construction without the wait. With 2,422 square feet across two stories, it features 3 bedrooms, 2 full bathrooms, and a half bath, giving you room to work from home, entertain friends, and enjoy a little extra breathing room. The two-story layout offers comfortable everyday living with private bedroom space upstairs, while the attached two-car garage adds convenience to your daily routine. The 0.19-acre homesite gives you outdoor space to enjoy without spending your weekends maintaining a large yard. Beyond the front door, Belle Arbor offers walking trails, ponds, parks, playgrounds, and 28 acres of common areas. Imagine an evening walk along the trails or a loop around the ponds. Brownsburg schools, shopping, dining, I-74, and Ronald Reagan Parkway are all nearby. Considering a new Pulte home? Walk through a finished one before you decide: no construction timeline and no guessing how it will look when it's done. Come see why this one feels like home the moment you walk in!
Active
$415,000
7187 Sugar Maple Ln, Brownsburg, IN 46112
3beds
2,422sqft
Residential, Single Family Residence
Built in 2023
8,276 Square Feet Lot
$-- Zestimate®
$171/sqft
$65/mo HOA
What's special
- 1 day
- 165
- 13
Zillow last checked:
Listing updated:
Listed by:
Matthew Klimas matthew@crestpointre.com,
CrestPoint Real Estate
Source: MIBOR as distributed by MLS GRID,MLS#: 22135314
Facts & features
Interior
Bedrooms & bathrooms
- Bedrooms: 3
- Bathrooms: 3
- Full bathrooms: 2
- 1/2 bathrooms: 1
- Main level bathrooms: 1
Primary bedroom
- Level: Upper
- Area: 245.54 Square Feet
- Dimensions: 13'10'' x 17'9''
Bedroom 2
- Level: Upper
- Area: 111.9 Square Feet
- Dimensions: 10'3'' x 10'11''
Bedroom 3
- Level: Upper
- Area: 187.83 Square Feet
- Dimensions: 14' x 13'5''
Bonus room
- Level: Main
- Area: 155.75 Square Feet
- Dimensions: 10'6'' x 14'10''
Dining room
- Level: Main
- Area: 130.81 Square Feet
- Dimensions: 17'3'' x 7'7''
Kitchen
- Level: Main
- Area: 225.25 Square Feet
- Dimensions: 12'9'' x 17'8''
Laundry
- Level: Upper
- Area: 42.5 Square Feet
- Dimensions: 6' x 7'1''
Living room
- Level: Main
- Area: 260.58 Square Feet
- Dimensions: 14'9'' x 17'8''
Loft
- Level: Upper
- Area: 148.71 Square Feet
- Dimensions: 13'10'' x 10'9''
Utility room
- Level: Main
- Area: 99.65 Square Feet
- Dimensions: 6'10'' x 14'7''
Heating
- Forced Air
Cooling
- Central Air
Appliances
- Included: Gas Cooktop, Dishwasher, Electric Water Heater, Disposal, Microwave, Double Oven, Range Hood, Refrigerator, Water Heater, Water Softener Owned, Washer, Dryer
- Laundry: Upper Level, Laundry Room
Features
- Attic Access, High Ceilings, Kitchen Island, Entrance Foyer, Eat-in Kitchen, Pantry, Walk-In Closet(s), Breakfast Bar
- Has basement: No
- Attic: Access Only
Interior area
- Total structure area: 2,422
- Total interior livable area: 2,422 sqft
Video & virtual tour
Property
Parking
- Total spaces: 2
- Parking features: Attached
- Attached garage spaces: 2
- Details: Garage Parking Other(Garage Door Opener, Guest Street Parking)
Features
- Levels: Two
- Stories: 2
- Has view: Yes
- View description: Neighborhood
Lot
- Size: 8,276 Square Feet
- Features: Curbs, Sidewalks, Trees-Small (Under 20 Ft)
Details
- Parcel number: 320236304034000026
- Horse amenities: None
Construction
Type & style
- Home type: SingleFamily
- Architectural style: Traditional
- Property subtype: Residential, Single Family Residence
Materials
- Vinyl With Brick, Stone
- Foundation: Slab
Condition
- New construction: No
- Year built: 2023
Details
- Builder name: Pulte Homes
Utilities & green energy
- Water: Public
- Utilities for property: Electricity Connected, Sewer Connected, Water Connected
Community & HOA
Community
- Security: Smoke Detector(s)
- Subdivision: Belle Arbor
HOA
- Has HOA: Yes
- Amenities included: Maintenance Grounds, Park, Playground, Snow Removal, Basketball Court, Sport Court
- Services included: Association Home Owners, Entrance Common, Maintenance Grounds, ParkPlayground, Snow Removal
- HOA fee: $781 annually
- HOA phone: 317-631-2213
Location
- Region: Brownsburg
Financial & listing details
- Price per square foot: $171/sqft
- Tax assessed value: $368,400
- Annual tax amount: $3,384
- Date on market: 11/6/2026
- Cumulative days on market: 5 days
- Electric utility on property: Yes
Estimated market value
Not available
Estimated sales range
Not available
Not available
Price history
| Date | Event | Price |
|---|---|---|
| 11/6/2026 | Listed for sale | $415,000+9.8%$171/sqft |
Source:  MIBOR as distributed by MLS GRID #22135314 Report a problem | ||
| 9/28/2022 | Listing removed | -- |
Source:  Pulte Report a problem | ||
| 9/21/2022 | Price change | $377,990-1.3%$156/sqft |
Source: Pulte Report a problem | ||
| 8/27/2022 | Listed for sale | $382,990$158/sqft |
Source: Pulte Report a problem | ||
Public tax history
| Year | Property taxes | Tax assessment |
|---|---|---|
| 2025 | $3,890 +839.7% | $368,400 -5.3% |
| 2024 | $414 +2957.3% | $389,000 +481.5% |
| 2023 | $14 | $66,900 +13280% |
| 2022 | -- | $500 |
Find assessor info on the county website
Monthly payment
Est. payment
Payment breakdown
Explore the cost of this home by adjusting the details. Changes won't be saved.Climate risks
Neighborhood: 46112
Similar homes
- $485,0004 bd3 ba2.8k sqft7097 Symphony Dr, Brownsburg, IN 46112Active
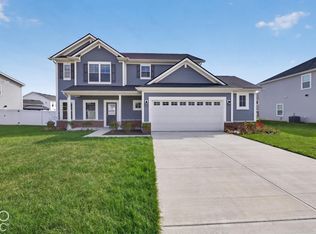 MLS ID #22135237, Crystal Dunn, 1210 Realty Group LLC. MIBOR as distributed by MLS GRID
- $350,0004 bd3 ba2.2k sqft308 Hemlock Ct, Brownsburg, IN 46112Active
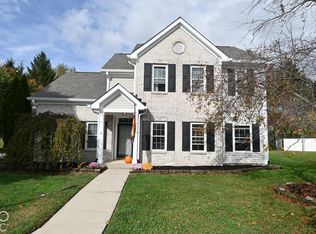 MLS ID #22134367, Vicky Funk, Carpenter, REALTORS®. MIBOR as distributed by MLS GRID
- $380,0003 bd3 ba2.4k sqft8672 Dutch Elm Way, Brownsburg, IN 46112Active
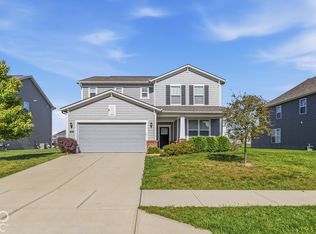 MLS ID #22131368, Chukwudi Ikechukwu, Highgarden Real Estate. MIBOR as distributed by MLS GRID
- $510,0005 bd3 ba3.3k sqft7089 Symphony Dr, Brownsburg, IN 46112Active
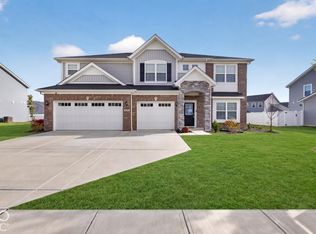 MLS ID #22134982, Crystal Dunn, 1210 Realty Group LLC. MIBOR as distributed by MLS GRID
