Privacy, Space & NO HOA in Brownsburg! Welcome to Northwood, where this well-built 4-bedroom brick ranch sits on a beautiful private half-acre lot in a quiet, highly sought-after neighborhood. The inviting great room features a wood-burning fireplace and opens to the dining area and kitchen, complete with granite countertops and a newer backsplash. The primary suite offers its own private ensuite.Step outside and enjoy your own backyard retreat with mature trees, vegetable gardens, a newer deck with pergola, and a spacious patio perfect for entertaining. The impressive barn adds even more versatility with a 20' x 16.5' two-story center section and two attached 16' x 8' lean-tos-ideal for storage, hobbies, workshop space, or your favorite toys. All this in a convenient Brownsburg location with the privacy and breathing room that are becoming harder to find. Four bedrooms, a half-acre, a barn, mature trees-and NO HOA! Don't miss this one!
Active
Price cut: $14.1K (10/30)
$359,900
6925 Crown Dr, Brownsburg, IN 46112
4beds
1,503sqft
Residential, Single Family Residence
Built in 1977
0.64 Acres Lot
$-- Zestimate®
$239/sqft
$-- HOA
What's special
Wood-burning fireplaceInviting great roomGranite countertopsNewer deck with pergolaVegetable gardensNewer backsplashBeautiful private half-acre lot
- 49 days
- 771
- 60
Zillow last checked:
Listing updated:
Listed by:
Colleen Gordon colleengordongroup@gmail.com,
CENTURY 21 Scheetz
Source: MIBOR as distributed by MLS GRID,MLS#: 22128463
Facts & features
Interior
Bedrooms & bathrooms
- Bedrooms: 4
- Bathrooms: 2
- Full bathrooms: 2
- Main level bathrooms: 2
- Main level bedrooms: 4
Primary bedroom
- Level: Main
- Area: 204 Square Feet
- Dimensions: 17x12
Bedroom 2
- Level: Main
- Area: 132 Square Feet
- Dimensions: 12x11
Bedroom 3
- Level: Main
- Area: 120 Square Feet
- Dimensions: 12x10
Bedroom 4
- Level: Main
- Area: 100 Square Feet
- Dimensions: 10x10
Dining room
- Level: Main
- Area: 143 Square Feet
- Dimensions: 13x11
Great room
- Level: Main
- Area: 375 Square Feet
- Dimensions: 25x15
Kitchen
- Level: Main
- Area: 132 Square Feet
- Dimensions: 12x11
Laundry
- Level: Main
- Area: 18 Square Feet
- Dimensions: 6x3
Heating
- Forced Air, Electric
Cooling
- Central Air
Appliances
- Included: Electric Water Heater, MicroHood, Electric Oven, Refrigerator
- Laundry: Main Level
Features
- Attic Access, Ceiling Fan(s), Pantry
- Windows: Wood Work Painted
- Has basement: No
- Attic: Access Only
- Number of fireplaces: 1
- Fireplace features: Great Room, Masonry, Wood Burning
Interior area
- Total structure area: 1,503
- Total interior livable area: 1,503 sqft
Property
Parking
- Total spaces: 2
- Parking features: Attached
- Attached garage spaces: 2
- Details: Garage Parking Other(Finished Garage, Service Door)
Features
- Levels: One
- Stories: 1
- Patio & porch: Deck
- Exterior features: Playground
- Fencing: Fenced,Partial
Lot
- Size: 0.64 Acres
- Features: Mature Trees
Details
- Additional structures: Barn Mini
- Parcel number: 320701110008000001
- Horse amenities: None
Construction
Type & style
- Home type: SingleFamily
- Architectural style: Ranch
- Property subtype: Residential, Single Family Residence
Materials
- Brick
- Foundation: Crawl Space
Condition
- Updated/Remodeled
- New construction: No
- Year built: 1977
Utilities & green energy
- Water: Private
Community & HOA
Community
- Subdivision: Northwood
HOA
- Has HOA: No
Location
- Region: Brownsburg
Financial & listing details
- Price per square foot: $239/sqft
- Tax assessed value: $228,800
- Annual tax amount: $2,020
- Date on market: 9/28/2026
- Cumulative days on market: 51 days
Estimated market value
Not available
Estimated sales range
Not available
Not available
Price history
| Date | Event | Price |
|---|---|---|
| 10/30/2026 | Price change | $359,900-3.8%$239/sqft |
Source:  MIBOR as distributed by MLS GRID #22128463 Report a problem | ||
| 9/28/2026 | Listed for sale | $374,000+78.1%$249/sqft |
Source: MIBOR as distributed by MLS GRID #22128463 Report a problem | ||
| 9/25/2020 | Sold | $210,000$140/sqft |
Source: MIBOR as distributed by MLS GRID #21729143 Report a problem | ||
| 8/22/2020 | Pending sale | $210,000$140/sqft |
Source: RE/MAX Advanced Realty #21729143 Report a problem | ||
| 8/20/2020 | Listed for sale | $210,000$140/sqft |
Source: RE/MAX Advanced Realty #21729143 Report a problem | ||
| 8/1/2020 | Pending sale | $210,000$140/sqft |
Source: RE/MAX Advanced Realty #21729143 Report a problem | ||
| 7/31/2020 | Listed for sale | $210,000+45.5%$140/sqft |
Source: RE/MAX Advanced Realty #21729143 Report a problem | ||
| 4/21/2009 | Sold | $144,300$96/sqft |
Source: MIBOR as distributed by MLS GRID #2862716 Report a problem | ||
Public tax history
| Year | Property taxes | Tax assessment |
|---|---|---|
| 2025 | $2,222 +10.3% | $228,800 +2.6% |
| 2024 | $2,015 +4.3% | $223,000 +9.5% |
| 2023 | $1,932 +3.3% | $203,700 +3.2% |
| 2022 | $1,870 +6.7% | $197,300 +3.8% |
| 2021 | $1,753 +3.5% | $190,100 +6% |
| 2020 | $1,693 -3.6% | $179,400 +2.7% |
| 2019 | $1,756 +5.4% | $174,700 +0.2% |
| 2018 | $1,665 +26.7% | $174,300 +5.5% |
| 2017 | $1,314 +1.4% | $165,200 +11.5% |
| 2016 | $1,297 +12.9% | $148,100 +11.9% |
| 2014 | $1,149 +11.9% | $132,300 +9.9% |
| 2013 | $1,026 -15.5% | $120,400 -7.5% |
| 2011 | $1,215 +2.1% | $130,200 |
| 2010 | $1,190 +8% | $130,200 |
| 2009 | $1,102 -10.6% | $130,200 +3.3% |
| 2007 | $1,232 -31.4% | $126,020 -4.2% |
| 2006 | $1,797 | $131,600 |
Find assessor info on the county website
Monthly payment
Est. payment
Payment breakdown
Explore the cost of this home by adjusting the details. Changes won't be saved.Climate risks
Neighborhood: 46112
Nearby schools
Schools provided by the listing agent
- Elementary: Brown Elementary School
- Middle: Brownsburg West Middle School
- High: Brownsburg High School
Source: MIBOR as distributed by MLS GRID. This data may not be complete. We recommend contacting the local school district to confirm school assignments for this home.

Similar homes
- $339,9003 bd2 ba1.5k sqft6614 Weil Dr, Brownsburg, IN 46112Active
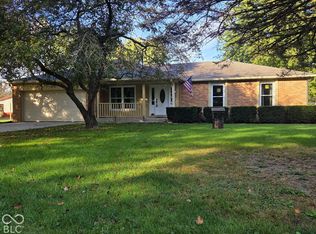 MLS ID #22130713, Walt O'Riley, O'Riley Realty, LLC. MIBOR as distributed by MLS GRID
- $350,0004 bd3 ba2.2k sqft308 Hemlock Ct, Brownsburg, IN 46112Active
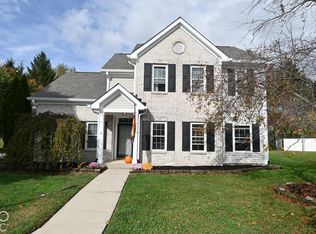 MLS ID #22134367, Vicky Funk, Carpenter, REALTORS®. MIBOR as distributed by MLS GRID
- $389,9003 bd3 ba1.6k sqft5270 N County Road 1000 E, Brownsburg, IN 46112Active
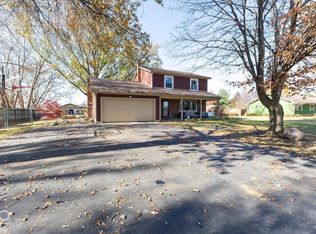 MLS ID #22136146, Rebecca Marcum, eXp Realty, LLC. MIBOR as distributed by MLS GRID
- $345,0004 bd3 ba2k sqft1502 Winding Creek Trl, Brownsburg, IN 46112Active
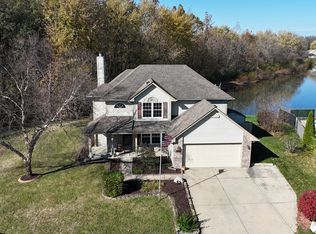 MLS ID #22135623, Jade McGillem, JMG Indiana. MIBOR as distributed by MLS GRID
- $324,9993 bd2 ba1.3k sqft6920 E Us Highway 136, Brownsburg, IN 46112For Sale
 MLS ID #110978, PEG FINZEL, CENTURY 21 ELITE. THAAR
