Welcome Home to 1502 Winding Creek Trl, a beautifully maintained two-story single-family residence in sought after Brownsburg! Spanning 2,855 square feet, the kitchen serves as the heart of the home, equipped with high-quality SS appliances, white cabinets & gleaming white subway tile backsplash. A central island anchors the space, providing a functional area for meal preparation or casual morning coffee. Flowing from the kitchen is the large living room designed for relaxation and gatherings with the focal point being a wood burning fireplace. Beyond the interior, the property includes an attached garage for convenient vehicle storage and a porch that invites you to enjoy the fresh air. This home sets upon nearly 1/4 acre with walking trails just out back through the woods and waterfront views to enjoy day & night... Hurry in before it's too late!!!
Active
$345,000
1502 Winding Creek Trl, Brownsburg, IN 46112
4beds
2,020sqft
Residential, Single Family Residence
Built in 1998
0.26 Acres Lot
$-- Zestimate®
$171/sqft
$15/mo HOA
What's special
Wood burning fireplaceWhite cabinets
- 20 hours
- 532
- 59
Zillow last checked:
Listing updated:
Listed by:
Jade McGillem jade@jasonmitchellgroup.com,
JMG Indiana
Source: MIBOR as distributed by MLS GRID,MLS#: 22135623
Facts & features
Interior
Bedrooms & bathrooms
- Bedrooms: 4
- Bathrooms: 3
- Full bathrooms: 2
- 1/2 bathrooms: 1
- Main level bathrooms: 1
Primary bedroom
- Level: Upper
- Area: 204 Square Feet
- Dimensions: 17x12
Bedroom 2
- Level: Upper
- Area: 140 Square Feet
- Dimensions: 14x10
Bedroom 3
- Level: Upper
- Area: 132 Square Feet
- Dimensions: 12x11
Bedroom 4
- Level: Upper
- Area: 120 Square Feet
- Dimensions: 12x10
Dining room
- Features: Tile-Ceramic
- Level: Main
- Area: 130 Square Feet
- Dimensions: 13x10
Kitchen
- Features: Tile-Ceramic
- Level: Main
- Area: 204 Square Feet
- Dimensions: 17x12
Living room
- Level: Main
- Area: 252 Square Feet
- Dimensions: 18x14
Heating
- Forced Air
Cooling
- Central Air
Appliances
- Included: Electric Cooktop, Dishwasher, Electric Water Heater, Oven, Range Hood, Refrigerator, Water Purifier, Water Softener Owned
- Laundry: Main Level
Features
- Attic Pull Down Stairs, Vaulted Ceiling(s), Walk-In Closet(s), Ceiling Fan(s), Entrance Foyer, High Speed Internet, Kitchen Island, Double Vanity, Tray Ceiling(s)
- Windows: Wood Work Painted
- Has basement: No
- Attic: Pull Down Stairs
- Number of fireplaces: 1
- Fireplace features: Great Room, Wood Burning, Living Room
Interior area
- Total structure area: 2,020
- Total interior livable area: 2,020 sqft
Property
Parking
- Total spaces: 2
- Parking features: Attached
- Attached garage spaces: 2
Features
- Levels: Two
- Stories: 2
- Patio & porch: Covered, Wrap Around
- Has view: Yes
- View description: Trees/Woods, Neighborhood, Water
- Has water view: Yes
- Water view: Water
- Waterfront features: Pond, Waterfront
Lot
- Size: 0.26 Acres
- Features: Sidewalks, Storm Sewer, Street Lights
Details
- Additional structures: Storage
- Parcel number: 320234484002000026
- Horse amenities: None
Construction
Type & style
- Home type: SingleFamily
- Architectural style: Traditional
- Property subtype: Residential, Single Family Residence
Materials
- Brick, Vinyl With Brick
- Foundation: Slab
Condition
- New construction: No
- Year built: 1998
Utilities & green energy
- Water: Public
Community & HOA
Community
- Security: Security System, Security System Owned
- Subdivision: Winding Creek
HOA
- Has HOA: Yes
- Amenities included: Insurance, Maintenance, Park, Playground
- Services included: Association Home Owners, Entrance Common, Insurance, Maintenance, Nature Area, ParkPlayground
- HOA fee: $175 annually
- HOA phone: 317-858-1566
Location
- Region: Brownsburg
Financial & listing details
- Price per square foot: $171/sqft
- Tax assessed value: $299,000
- Annual tax amount: $2,692
- Date on market: 11/9/2026
- Cumulative days on market: 2 days
Estimated market value
Not available
Estimated sales range
Not available
Not available
Price history
| Date | Event | Price |
|---|---|---|
| 11/9/2026 | Listed for sale | $345,000+62.7%$171/sqft |
Source:  MIBOR as distributed by MLS GRID #22135623 Report a problem | ||
| 1/2/2018 | Sold | $212,000+1.4%$105/sqft |
Source: MIBOR as distributed by MLS GRID #21525393 Report a problem | ||
| 12/12/2017 | Pending sale | $209,000$103/sqft |
Source: RE/MAX CENTERSTONE #21525393 Report a problem | ||
| 11/18/2017 | Listed for sale | $209,000+25.1%$103/sqft |
Source: RE/MAX CENTERSTONE #21525393 Report a problem | ||
| 3/11/2013 | Sold | $167,000+0.1%$83/sqft |
Source: MIBOR as distributed by MLS GRID #21204062 Report a problem | ||
| 11/9/2012 | Listed for sale | $166,900-1.8%$83/sqft |
Source: Carpenter Realtors #21204062 Report a problem | ||
| 10/22/2011 | Listing removed | $169,900+7.5%$84/sqft |
Source: Assist2Sell #21058301 Report a problem | ||
| 7/18/2011 | Sold | $158,000-7%$78/sqft |
Source: MIBOR as distributed by MLS GRID #21058301 Report a problem | ||
| 6/11/2011 | Pending sale | $169,900$84/sqft |
Source: Assist2Sell #21058301 Report a problem | ||
| 3/3/2011 | Price change | $169,900-2.9%$84/sqft |
Source: Assist2Sell #21058301 Report a problem | ||
| 3/2/2011 | Price change | $174,900+100417.2%$87/sqft |
Source: Assist2Sell #21058301 Report a problem | ||
| 2/25/2011 | Price change | $174-99.9% |
Source: Assist2Sell #21058301 Report a problem | ||
| 12/4/2010 | Listed for sale | $174,900$87/sqft |
Source: Assist2Sell #21058301 Report a problem | ||
Public tax history
| Year | Property taxes | Tax assessment |
|---|---|---|
| 2025 | $2,860 +8.6% | $299,000 +4.5% |
| 2024 | $2,633 +9.1% | $286,000 +10% |
| 2023 | $2,412 +14.8% | $260,100 +9.3% |
| 2022 | $2,101 +7.9% | $238,000 +14.9% |
| 2021 | $1,947 +6.9% | $207,100 +8.1% |
| 2020 | $1,822 +3.1% | $191,500 +7% |
| 2019 | $1,767 +4.9% | $179,000 +4.3% |
| 2018 | $1,684 +6.5% | $171,700 +5.1% |
| 2017 | $1,582 +2.3% | $163,400 +4.3% |
| 2016 | $1,547 -2.3% | $156,600 -0.1% |
| 2014 | $1,584 +3.3% | $156,700 +3.4% |
| 2013 | $1,534 -2.1% | $151,600 -1.6% |
| 2011 | $1,567 | $154,100 |
| 2010 | $1,567 +0.2% | $154,100 |
| 2009 | $1,564 -16.4% | $154,100 +2.9% |
| 2007 | $1,870 | $149,750 |
Find assessor info on the county website
Monthly payment
Est. payment
Payment breakdown
Explore the cost of this home by adjusting the details. Changes won't be saved.Climate risks
Neighborhood: 46112
Nearby schools
Schools provided by the listing agent
- Middle: Brownsburg West Middle School
- High: Brownsburg High School
Source: MIBOR as distributed by MLS GRID. This data may not be complete. We recommend contacting the local school district to confirm school assignments for this home.
- $335,0004 bd3 ba1.9k sqft1508 Winding Creek Trl, Brownsburg, IN 46112Off Market

- $290,4003 bd2 ba1.4k sqft1514 Winding Creek Trl, Brownsburg, IN 46112Off Market

- $297,1003 bd2 ba1.4k sqft1501 Winding Creek Trl, Brownsburg, IN 46112Off Market

- $305,0003 bd2 ba1.6k sqft1520 Winding Creek Trl, Brownsburg, IN 46112Sold

Similar homes
- $350,0004 bd3 ba2.2k sqft308 Hemlock Ct, Brownsburg, IN 46112Active
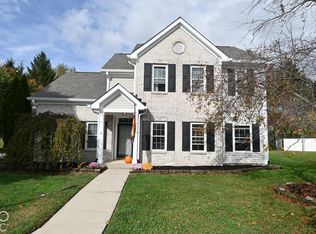 MLS ID #22134367, Vicky Funk, Carpenter, REALTORS®. MIBOR as distributed by MLS GRID
- $335,0004 bd3 ba3k sqft3 Woodstock Dr, Brownsburg, IN 46112Active
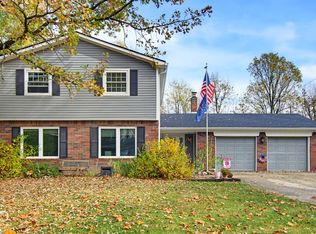 MLS ID #22135100, Dawn McClara, F.C. Tucker Company. MIBOR as distributed by MLS GRID
- $330,0004 bd3 ba2.8k sqft7641 Burns Dr, Brownsburg, IN 46112Active
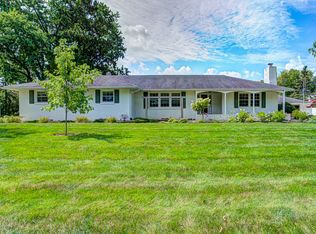 MLS ID #22112542, Heather Rugg, Curb Appeal Realty, LLC. MIBOR as distributed by MLS GRID
- $359,9004 bd2 ba1.5k sqft6925 Crown Dr, Brownsburg, IN 46112Active
 MLS ID #22128463, Colleen Gordon, CENTURY 21 Scheetz. MIBOR as distributed by MLS GRID
