Discover the inviting charm of this 5 Bedroom residence, a ready-to-move-in colonial home built in 1970, located at 729 Balroyal CT, INDIANAPOLIS, IN. This property offers a unique blend of classic appeal and contemporary comfort, designed for a sophisticated lifestyle. The living room, a welcoming central space, features a comforting fireplace, creating an ideal setting for relaxation and intimate gatherings. One of the well-appointed bathrooms offers the convenience of a walk-in shower, providing a refreshing and accessible experience. With FIVE bedrooms and two full bathrooms, alongside an additional half bathroom, this two-story residence offers generous space for everyone. The attached garage provides practical storage and direct access, while the outdoor dining area and patio extend your living space into the expansive 12284 square foot lot, perfect for enjoying the outdoors. This home presents an exceptional opportunity to embrace refined living in a sought-after location. The amazing back yard leads you to all the amenities in the nieghborhood, including a tennis court and pool! Come take a look and make this excellent house your new home!
Active
$340,000
729 Balroyal Ct, Indianapolis, IN 46234
5beds
2,950sqft
Residential, Single Family Residence
Built in 1970
0.28 Acres Lot
$332,000 Zestimate®
$115/sqft
$42/mo HOA
What's special
Additional half bathroomComforting fireplaceFive bedrooms
- 1 day
- 255
- 19
Likely to sell faster than
Zillow last checked:
Listing updated:
Listed by:
Bob Paddock bob.paddock@talktotucker.com,
F.C. Tucker Company
Source: MIBOR as distributed by MLS GRID,MLS#: 22130186
Facts & features
Interior
Bedrooms & bathrooms
- Bedrooms: 5
- Bathrooms: 3
- Full bathrooms: 2
- 1/2 bathrooms: 1
- Main level bathrooms: 1
Primary bedroom
- Level: Upper
- Area: 208 Square Feet
- Dimensions: 16x13
Bedroom 2
- Level: Upper
- Area: 99 Square Feet
- Dimensions: 11x9
Bedroom 3
- Level: Upper
- Area: 121 Square Feet
- Dimensions: 11x11
Bedroom 4
- Level: Upper
- Area: 121 Square Feet
- Dimensions: 11x11
Bedroom 5
- Level: Upper
- Area: 156 Square Feet
- Dimensions: 13x12
Breakfast room
- Level: Main
- Area: 99 Square Feet
- Dimensions: 11x9
Dining room
- Level: Main
- Area: 100 Square Feet
- Dimensions: 10x10
Family room
- Features: Tile-Ceramic
- Level: Main
- Area: 221 Square Feet
- Dimensions: 17x13
Great room
- Level: Main
- Area: 390 Square Feet
- Dimensions: 26x15
Other
- Features: Other
- Level: Basement
- Area: 220 Square Feet
- Dimensions: 20x11
Kitchen
- Features: Tile-Ceramic
- Level: Main
- Area: 112 Square Feet
- Dimensions: 14x8
Living room
- Features: Tile-Ceramic
- Level: Main
- Area: 150 Square Feet
- Dimensions: 15x10
Heating
- Forced Air
Cooling
- Central Air
Appliances
- Included: Dishwasher, Disposal, MicroHood, Electric Oven, Refrigerator, Gas Water Heater, Water Softener Owned
- Laundry: Main Level
Features
- Attic Pull Down Stairs, Cathedral Ceiling(s), Entrance Foyer, High Speed Internet, Wired for Data, Pantry
- Windows: WoodWorkStain/Painted
- Basement: Finished
- Attic: Pull Down Stairs
- Number of fireplaces: 1
- Fireplace features: Family Room, Gas Log
Interior area
- Total structure area: 2,950
- Total interior livable area: 2,950 sqft
- Finished area below ground: 336
Property
Parking
- Total spaces: 2
- Parking features: Attached
- Attached garage spaces: 2
- Details: Garage Parking Other(Finished Garage)
Features
- Levels: Two
- Stories: 2
- Patio & porch: Patio
Lot
- Size: 0.28 Acres
- Features: Cul-De-Sac, Mature Trees
Details
- Parcel number: 491204115038000900
- Horse amenities: None
Construction
Type & style
- Home type: SingleFamily
- Architectural style: Traditional
- Property subtype: Residential, Single Family Residence
Materials
- Brick, Vinyl Siding
- Foundation: Concrete Perimeter, Block
Condition
- New construction: No
- Year built: 1970
Utilities & green energy
- Water: Public
Community & HOA
Community
- Subdivision: Chapel Glen
HOA
- Has HOA: Yes
- Amenities included: Pool
- Services included: Association Home Owners, Clubhouse, Tennis Court(s)
- HOA fee: $250 semi-annually
Location
- Region: Indianapolis
Financial & listing details
- Price per square foot: $115/sqft
- Tax assessed value: $299,900
- Annual tax amount: $3,340
- Date on market: 10/8/2026
- Cumulative days on market: 3 days
Estimated market value
$332,000
$315,000 - $349,000
$2,563/mo
Price history
| Date | Event | Price |
|---|---|---|
| 10/8/2026 | Listed for sale | $340,000+108.6%$115/sqft |
Source:  MIBOR as distributed by MLS GRID #22130186 Report a problem MIBOR as distributed by MLS GRID #22130186 Report a problem | ||
| 5/21/2014 | Sold | $163,000-1.2%$55/sqft |
Source: MIBOR as distributed by MLS GRID #21276933 Report a problem | ||
| 4/14/2014 | Pending sale | $165,000$56/sqft |
Source: SGA Enterprises, Inc #21276933 Report a problem | ||
| 3/10/2014 | Price change | $165,000-2.9%$56/sqft |
Source: SGA Enterprises, Inc #21276933 Report a problem | ||
| 3/1/2014 | Listed for sale | $170,000+3.1%$58/sqft |
Source: SGA Enterprises, Inc #21276933 Report a problem | ||
| 3/16/2007 | Sold | $164,900$56/sqft |
Source: MIBOR as distributed by MLS GRID #2671664 Report a problem | ||
Public tax history
| Year | Property taxes | Tax assessment |
|---|---|---|
| 2025 | $3,088 -5.1% | $299,900 +14.5% |
| 2024 | $3,254 +6.8% | $262,000 -5.5% |
| 2023 | $3,047 +6.3% | $277,300 +7.7% |
| 2022 | $2,866 +4.1% | $257,400 +21.1% |
| 2021 | $2,753 +3.6% | $212,500 +3.8% |
| 2020 | $2,658 +18.7% | $204,700 +3.3% |
| 2019 | $2,240 +2.6% | $198,200 +3.4% |
| 2018 | $2,184 +10.9% | $191,700 +3.9% |
| 2017 | $1,969 +6.3% | $184,500 +13.7% |
| 2016 | $1,853 +17.5% | $162,300 +2.9% |
| 2014 | $1,577 -1.9% | $157,700 +8.8% |
| 2013 | $1,607 | $145,000 -9.8% |
| 2012 | $1,607 | $160,700 +0.6% |
| 2011 | -- | $159,700 +1.7% |
| 2010 | $1,571 -2.4% | $157,100 -2.4% |
| 2009 | $1,609 | $160,900 -7.4% |
| 2007 | -- | $173,800 -8.3% |
| 2006 | -- | $189,500 +24.6% |
| 2005 | -- | $152,100 |
| 2004 | -- | $152,100 |
| 2003 | -- | $152,100 +49.3% |
| 2002 | -- | $101,900 +200% |
| 2001 | -- | $33,970 |
| 2000 | -- | $33,970 |
Find assessor info on the county website
Monthly payment
Est. payment
Payment breakdown
Explore the cost of this home by adjusting the details. Changes won't be saved.Climate risks
Neighborhood: Chapel Hill-Ben Davis
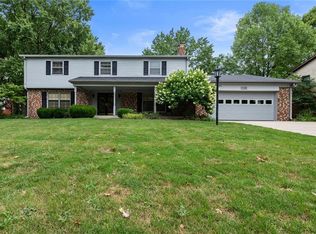
Similar homes
- $274,9004 bd3 ba3.2k sqft503 Sudbury Ct, Indianapolis, IN 46234Active
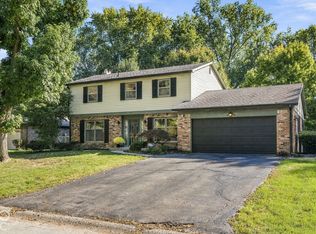 MLS ID #22128649, Trent Whittington, @properties. MIBOR as distributed by MLS GRID
 - $289,9003 bd3 ba2k sqft326 Greenlee Dr, Indianapolis, IN 46234Active
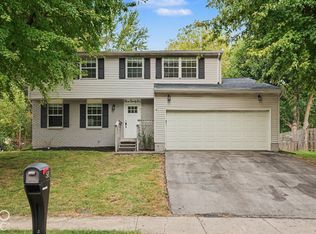 MLS ID #22130028, Robert Salmons, Entera Realty. MIBOR as distributed by MLS GRID
 - $354,9003 bd3 ba3.1k sqft10480 Watkins Dr, Indianapolis, IN 46234Active
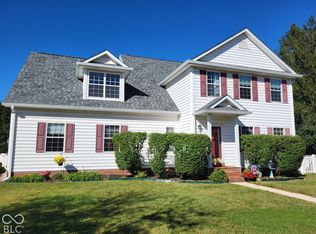 MLS ID #22129633, Reba Evans, Carpenter, REALTORS®. MIBOR as distributed by MLS GRID
 - $290,0005 bd3 ba3.4k sqft650 Rayham Ct, Indianapolis, IN 46234Active
 MLS ID #22107863, Nardin Eskroos, eXp Realty LLC. MIBOR as distributed by MLS GRID
