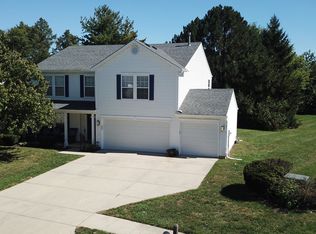
Rarely do you find this much space, privacy, and convenience all in one place! Tucked away on a peaceful cul-de-sac with NO HOA, this beautiful 4-bedroom, 2.5-bath home offers 2,374 sq. ft. of living space on an impressive .72-acre lot with mature trees and a tree-lined backyard. Located in Hendricks County, within AVON COMMUNITY SCHOOLS, it offers a quiet setting just minutes from shopping, dining, and everyday conveniences. Inside, enjoy two spacious living areas on the main level, a beautiful formal dining room, and two fireplaces that add warmth and character. The remodeled kitchen features newer appliances and plenty of space for everyday living and entertaining. Major updates include a new HVAC system, water heater, water softener, and reverse osmosis system installed in kitchen - all completed in 2024. Outside, the expansive yard offers plenty of room for entertaining, gardening, play, pets, or simply relaxing in a peaceful setting. An empty adjacent lot to the north adds to the open and spacious feel. The low-maintenance vinyl and brick exterior, oversized detached garage, and large driveway provide excellent parking, storage, and workspace options. The home is serviced by well and septic, with the septic recently cleaned out. With NO HOA, a large lot, quiet cul-de-sac location, remodeled kitchen, two living spaces, two fireplaces, major updates, and an oversized garage, 10566 Andrea Ct. offers a wonderful combination of space, comfort, privacy, and convenience.
Active
$339,900
10566 Andrea Ct, Indianapolis, IN 46231
4beds
2,374sqft
Residential, Single Family Residence
Built in 1968
0.77 Acres Lot
$-- Zestimate®
$143/sqft
$-- HOA
What's special
Oversized detached garageBeautiful formal dining roomQuiet cul-de-sac locationTree-lined backyard
- 21 days
- 860
- 159
Zillow last checked:
Listing updated:
Listed by:
Kristi Feasel feasel.lockandkeyrealty@gmail.com,
eXp Realty, LLC
Source: MIBOR as distributed by MLS GRID,MLS#: 22128035
Facts & features
Interior
Bedrooms & bathrooms
- Bedrooms: 4
- Bathrooms: 3
- Full bathrooms: 2
- 1/2 bathrooms: 1
- Main level bathrooms: 1
Primary bedroom
- Level: Upper
- Area: 195 Square Feet
- Dimensions: 15x13
Bedroom 2
- Level: Upper
- Area: 117 Square Feet
- Dimensions: 13x9
Bedroom 3
- Level: Upper
- Area: 132 Square Feet
- Dimensions: 12x11
Bedroom 4
- Level: Upper
- Area: 132 Square Feet
- Dimensions: 12x11
Dining room
- Level: Main
- Area: 132 Square Feet
- Dimensions: 12x11
Family room
- Level: Main
- Area: 350 Square Feet
- Dimensions: 25x14
Kitchen
- Level: Upper
- Area: 143 Square Feet
- Dimensions: 13x11
Living room
- Level: Main
- Area: 375 Square Feet
- Dimensions: 25x15
Heating
- Forced Air
Cooling
- Central Air
Appliances
- Included: Electric Cooktop, Dishwasher, Dryer, Disposal, Microwave, Electric Oven, Refrigerator, Washer, Electric Water Heater, Water Softener Owned
- Laundry: Main Level
Features
- Attic Access, Built-in Features, Entrance Foyer, Pantry
- Has basement: No
- Attic: Access Only
- Number of fireplaces: 2
- Fireplace features: Blower Fan, Family Room, Gas Log, Living Room
Interior area
- Total structure area: 2,374
- Total interior livable area: 2,374 sqft
Video & virtual tour
Property
Parking
- Total spaces: 2
- Parking features: Detached
- Garage spaces: 2
- Details: Garage Parking Other(Service Door)
Features
- Levels: Two
- Stories: 2
- Patio & porch: Patio
- Has view: Yes
- View description: Trees/Woods
Lot
- Size: 0.77 Acres
- Features: Cul-De-Sac
Details
- Parcel number: 320908455003000022
- Horse amenities: None
Construction
Type & style
- Home type: SingleFamily
- Architectural style: Colonial
- Property subtype: Residential, Single Family Residence
Materials
- Brick, Vinyl Siding
- Foundation: Block
Condition
- New construction: No
- Year built: 1968
Utilities & green energy
- Water: Private
Community & HOA
Community
- Security: Security System, Security System Owned
- Subdivision: Glen Elen
HOA
- Has HOA: No
Location
- Region: Indianapolis
Financial & listing details
- Price per square foot: $143/sqft
- Tax assessed value: $276,700
- Annual tax amount: $2,736
- Date on market: 9/25/2026
- Cumulative days on market: 22 days
Estimated market value
Not available
Estimated sales range
Not available
Not available
Price history
| Date | Event | Price |
|---|---|---|
| 9/25/2026 | Listed for sale | $339,900+50.4%$143/sqft |
Source:  MIBOR as distributed by MLS GRID #22128035 Report a problem MIBOR as distributed by MLS GRID #22128035 Report a problem | ||
| 4/4/2019 | Sold | $226,000-1.5%$95/sqft |
Source: MIBOR as distributed by MLS GRID #21604109 Report a problem | ||
| 2/21/2019 | Pending sale | $229,500$97/sqft |
Source: Hometrail Realty LLC #21604109 Report a problem | ||
| 1/8/2019 | Price change | $229,500-2.3%$97/sqft |
Source: Hometrail Realty LLC #21604109 Report a problem | ||
| 11/26/2018 | Price change | $234,900+2.2%$99/sqft |
Source: Hometrail Realty LLC #21604109 Report a problem | ||
| 10/30/2018 | Price change | $229,900-2.1%$97/sqft |
Source: Hometrail Realty LLC #21604109 Report a problem | ||
| 10/25/2018 | Price change | $234,9000%$99/sqft |
Source: Hometrail Realty LLC #21604109 Report a problem | ||
| 10/1/2018 | Price change | $235,000-1.7%$99/sqft |
Source: Paradigm Realty Solutions #21595262 Report a problem | ||
| 9/13/2018 | Listed for sale | $239,000$101/sqft |
Source: Paradigm Realty Solutions #21595262 Report a problem | ||
Public tax history
| Year | Property taxes | Tax assessment |
|---|---|---|
| 2025 | $3,030 +7.1% | $276,700 +2.6% |
| 2024 | $2,827 +3.6% | $269,700 +6.5% |
| 2023 | $2,730 +28.8% | $253,200 +4.5% |
| 2022 | $2,119 -0.8% | $242,200 +28.4% |
| 2021 | $2,137 +4.4% | $188,600 +0.1% |
| 2020 | $2,046 -1.6% | $188,500 +5% |
| 2019 | $2,079 +21.9% | $179,600 +1.4% |
| 2018 | $1,706 +2.3% | $177,100 +5.4% |
| 2017 | $1,668 +7.4% | $168,100 +2.3% |
| 2016 | $1,553 +6% | $164,300 +12.2% |
| 2014 | $1,465 -0.3% | $146,500 -0.3% |
| 2013 | $1,469 -9% | $146,900 -9% |
| 2011 | $1,614 | $161,400 |
| 2010 | $1,614 +0.8% | $161,400 |
| 2009 | $1,601 -1.6% | $161,400 +1.4% |
| 2007 | $1,627 -18.7% | $159,190 -0.6% |
| 2006 | $2,001 | $160,100 +12.1% |
| 2005 | -- | $142,800 |
Find assessor info on the county website
Monthly payment
Est. payment
Payment breakdown
Explore the cost of this home by adjusting the details. Changes won't be saved.Climate risks
Neighborhood: 46231
Nearby schools
Schools provided by the listing agent
- Elementary: White Oak Elementary School
- Middle: Avon Middle School South
- High: Avon High School
Source: MIBOR as distributed by MLS GRID. This data may not be complete. We recommend contacting the local school district to confirm school assignments for this home.

Similar homes
- $349,0003 bd3 ba2.8k sqft1835 Howell Dr, Indianapolis, IN 46231Active
 MLS ID #22130109, James Boyce, Mission House Realty LLC. MIBOR as distributed by MLS GRID
 - $335,9003 bd3 ba2.3k sqft925 Texarkana Dr, Indianapolis, IN 46231Active
 MLS ID #22124921, Jackie Deppe, Carpenter, REALTORS®. MIBOR as distributed by MLS GRID
 - $339,9003 bd3 ba2.3k sqft10934 Cyrus Dr, Indianapolis, IN 46231Active
 MLS ID #22121952, Johnathan Pharis, BluPrint Real Estate Group. MIBOR as distributed by MLS GRID
 - $245,0003 bd2 ba1.4k sqft10788 E County Road 100 S, Indianapolis, IN 46231Active
 MLS ID #22127875, Miranda LaMar, CENTURY 21 Scheetz. MIBOR as distributed by MLS GRID
