Welcome home to this beautifully maintained tri-level residence, perfectly situated on a scenic pond with stunning views and professionally landscaped grounds. The home features updated kitchen appliances, inviting living spaces, and a warm, comfortable atmosphere that makes it feel like home the moment you walk in. Enjoy outdoor living in the fenced backyard, ideal for relaxing, entertaining, or pets. Conveniently located near schools, shopping, dining, and everyday amenities, this property offers the perfect blend of comfort, charm, and location
Active
Price cut: $5K (9/8)
$285,000
730 Sunglow Cir, Indianapolis, IN 46231
3beds
2,242sqft
Residential, Single Family Residence
Built in 1984
10,454 Square Feet Lot
$-- Zestimate®
$127/sqft
$18/mo HOA
What's special
Fenced backyardProfessionally landscaped groundsInviting living spacesUpdated kitchen appliancesWarm comfortable atmosphere
- 112 days
- 502
- 46
Zillow last checked:
Listing updated:
Listed by:
Adam Arsich PrimeAdvisorsAD@gmail.com,
Prime Advisors LLC
Source: MIBOR as distributed by MLS GRID,MLS#: 22110262
Facts & features
Interior
Bedrooms & bathrooms
- Bedrooms: 3
- Bathrooms: 3
- Full bathrooms: 3
Primary bedroom
- Level: Upper
- Area: 195 Square Feet
- Dimensions: 15x13
Bedroom 2
- Level: Upper
- Area: 144 Square Feet
- Dimensions: 12x12
Bedroom 3
- Level: Upper
- Area: 143 Square Feet
- Dimensions: 13x11
Kitchen
- Level: Main
- Area: 192 Square Feet
- Dimensions: 12x16
Living room
- Level: Basement
- Area: 299 Square Feet
- Dimensions: 13x23
Heating
- Electric, Forced Air
Cooling
- Central Air
Appliances
- Included: Electric Cooktop, Dishwasher, Dryer, Disposal, Microwave, Electric Oven, Refrigerator, Washer, Water Heater, Water Softener Owned
- Laundry: Laundry Room
Features
- High Ceilings
- Has basement: Yes
- Number of fireplaces: 1
- Fireplace features: Family Room
Interior area
- Total structure area: 2,242
- Total interior livable area: 2,242 sqft
- Finished area below ground: 990
Property
Parking
- Total spaces: 2
- Parking features: Attached
- Attached garage spaces: 2
Features
- Levels: Tri-Level
- Patio & porch: Deck, Patio
- Has view: Yes
- View description: Pond
- Water view: Pond
- Waterfront features: Dock, Pond, Water Access, Water View, Waterfront
Lot
- Size: 10,454 Square Feet
Details
- Parcel number: 491209104011000900
- Horse amenities: None
Construction
Type & style
- Home type: SingleFamily
- Architectural style: A-Frame
- Property subtype: Residential, Single Family Residence
Materials
- Stone, Vinyl With Stone
- Foundation: Crawl Space
Condition
- New construction: No
- Year built: 1984
Utilities & green energy
- Electric: 200+ Amp Service
- Water: Public
- Utilities for property: Electricity Connected, Sewer Connected, Water Connected
Community & HOA
Community
- Security: Security System
- Subdivision: Sunset Lake
HOA
- Has HOA: Yes
- HOA fee: $210 annually
Location
- Region: Indianapolis
Financial & listing details
- Price per square foot: $127/sqft
- Tax assessed value: $299,000
- Annual tax amount: $3,320
- Date on market: 6/25/2026
- Cumulative days on market: 105 days
- Electric utility on property: Yes
Estimated market value
Not available
Estimated sales range
Not available
Not available
Price history
| Date | Event | Price |
|---|---|---|
| 9/8/2026 | Price change | $285,000-1.7%$127/sqft |
Source:  MIBOR as distributed by MLS GRID #22110262 Report a problem MIBOR as distributed by MLS GRID #22110262 Report a problem | ||
| 8/17/2026 | Price change | $290,000-1.7%$129/sqft |
Source: MIBOR as distributed by MLS GRID #22110262 Report a problem | ||
| 7/24/2026 | Price change | $295,000-1.3%$132/sqft |
Source: MIBOR as distributed by MLS GRID #22110262 Report a problem | ||
| 6/25/2026 | Listed for sale | $299,000+107.6%$133/sqft |
Source: MIBOR as distributed by MLS GRID #22110262 Report a problem | ||
| 8/15/2014 | Sold | $144,000-3.6%$64/sqft |
Source: MIBOR as distributed by MLS GRID #21279072 Report a problem | ||
| 7/7/2014 | Pending sale | $149,400$67/sqft |
Source: Integrity Home Realty #21279072 Report a problem | ||
| 6/3/2014 | Price change | $149,400-0.3%$67/sqft |
Source: Integrity Home Realty #21279072 Report a problem | ||
| 5/14/2014 | Price change | $149,900-3.2%$67/sqft |
Source: Integrity Home Realty #21279072 Report a problem | ||
| 4/18/2014 | Price change | $154,900-3.1%$69/sqft |
Source: Integrity Home Realty #21279072 Report a problem | ||
| 3/24/2014 | Price change | $159,900-3%$71/sqft |
Source: Integrity Home Realty #21279072 Report a problem | ||
| 3/14/2014 | Listed for sale | $164,900+14.5%$74/sqft |
Source: Integrity Home Realty #21279072 Report a problem | ||
| 11/16/2001 | Sold | $144,000$64/sqft |
Source: MIBOR as distributed by MLS GRID #2139398 Report a problem | ||
Public tax history
| Year | Property taxes | Tax assessment |
|---|---|---|
| 2025 | $3,320 +8.4% | $299,000 +6.4% |
| 2024 | $3,063 +6.2% | $281,000 +8.3% |
| 2023 | $2,885 +10.1% | $259,400 +7.1% |
| 2022 | $2,620 +8.4% | $242,300 +23.9% |
| 2021 | $2,417 +1.8% | $195,600 +7.7% |
| 2020 | $2,374 +21.3% | $181,600 +1.6% |
| 2019 | $1,957 +3.7% | $178,700 +6% |
| 2018 | $1,887 +2.6% | $168,600 +5.2% |
| 2017 | $1,839 +6% | $160,300 +5.7% |
| 2016 | $1,735 +18.2% | $151,700 +3.3% |
| 2014 | $1,468 +3.4% | $146,800 +6.4% |
| 2013 | $1,420 | $138,000 -2.8% |
| 2012 | $1,420 | $142,000 -6.9% |
| 2011 | -- | $152,500 +4.7% |
| 2010 | $1,456 -1.9% | $145,600 -1.9% |
| 2009 | $1,484 | $148,400 -6% |
| 2007 | -- | $157,900 +3.5% |
| 2006 | -- | $152,500 +11% |
| 2005 | -- | $137,400 |
| 2004 | -- | $137,400 |
| 2003 | -- | $137,400 +44.3% |
| 2002 | -- | $95,200 +200% |
| 2001 | -- | $31,730 |
| 2000 | -- | $31,730 |
Find assessor info on the county website
Monthly payment
Est. payment
Payment breakdown
Explore the cost of this home by adjusting the details. Changes won't be saved.Climate risks
Neighborhood: Chapel Hill-Ben Davis

Similar homes
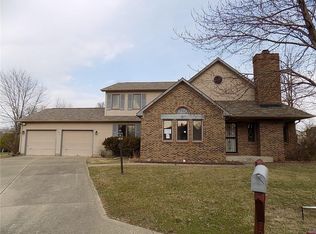
- $335,9003 bd3 ba2.3k sqft925 Texarkana Dr, Indianapolis, IN 46231Active
 MLS ID #22124921, Jackie Deppe, Carpenter, REALTORS®. MIBOR as distributed by MLS GRID
 - $320,0003 bd3 ba2k sqft10436 Waverly Dr, Indianapolis, IN 46234Active
 MLS ID #22129016, Adriana Perez, CENTURY 21 Scheetz. MIBOR as distributed by MLS GRID
 - $349,0003 bd3 ba2.8k sqft1835 Howell Dr, Indianapolis, IN 46231Active
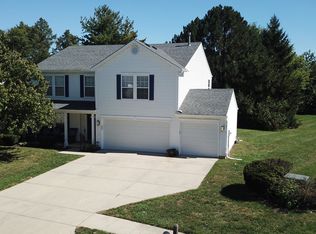 MLS ID #22130109, James Boyce, Mission House Realty LLC. MIBOR as distributed by MLS GRID
 - $314,9004 bd3 ba2k sqft2542 Gadwall Cir, Indianapolis, IN 46234Active
 MLS ID #22103510, Andy Waggoner, Ferris Property Group. MIBOR as distributed by MLS GRID
