Welcome to this charming, easy-flowing 1,420-sq-ft ranch home on a quiet cul-de-sac! Built in 1985, the open-concept layout features soaring vaulted ceilings in the main living space and an open kitchen outfitted with sleek stainless steel appliances-perfect for everyday living and effortless entertaining. The primary suite serves as a peaceful private retreat complete with an ensuite bath, while the second full bathroom features a modern walk-in shower. Enjoy the convenience of a dedicated main-floor laundry room and an attached garage offering extra storage. Step outside to relax on the welcoming front porch or unwind in the private backyard. Low-maintenance, single-story living at its finest!
Active
Price cut: $7K (10/16)
$238,000
710 Sunglow Cir, Indianapolis, IN 46231
3beds
1,420sqft
Residential, Single Family Residence
Built in 1985
8,276 Square Feet Lot
$-- Zestimate®
$168/sqft
$-- HOA
What's special
Ensuite bathWelcoming front porchOpen-concept layoutQuiet cul-de-sacDedicated main-floor laundry roomPrivate backyard
- 22 days
- 522
- 54
Zillow last checked:
Listing updated:
Listed by:
Gloria Gear gloria@gearregroup.com,
Keller Williams Indy Metro Partners
Source: MIBOR as distributed by MLS GRID,MLS#: 22126921
Facts & features
Interior
Bedrooms & bathrooms
- Bedrooms: 3
- Bathrooms: 2
- Full bathrooms: 2
- Main level bathrooms: 2
- Main level bedrooms: 3
Primary bedroom
- Level: Main
- Area: 182 Square Feet
- Dimensions: 14x13
Bedroom 2
- Level: Main
- Area: 121 Square Feet
- Dimensions: 11x11
Bedroom 3
- Level: Main
- Area: 100 Square Feet
- Dimensions: 10x10
Dining room
- Level: Main
- Area: 120 Square Feet
- Dimensions: 12x10
Great room
- Level: Main
- Area: 238 Square Feet
- Dimensions: 17x14
Kitchen
- Level: Main
- Area: 144 Square Feet
- Dimensions: 12x12
Laundry
- Level: Main
- Area: 30 Square Feet
- Dimensions: 06x05
Heating
- Forced Air, Electric
Cooling
- Central Air
Appliances
- Included: Dishwasher, Disposal, Electric Oven, Range Hood, Electric Water Heater, Refrigerator
- Laundry: Main Level, Laundry Room
Features
- Attic Access, Vaulted Ceiling(s), Entrance Foyer, Ceiling Fan(s), Eat-in Kitchen, Pantry, Cathedral Ceiling(s)
- Windows: WoodWorkStain/Painted
- Has basement: No
- Attic: Access Only
- Number of fireplaces: 1
- Fireplace features: Gas Starter, Great Room
Interior area
- Total structure area: 1,420
- Total interior livable area: 1,420 sqft
Property
Parking
- Total spaces: 2
- Parking features: Attached
- Attached garage spaces: 2
Features
- Levels: One
- Stories: 1
- Patio & porch: Covered
- Fencing: Fenced,Full,Privacy,Gate
Lot
- Size: 8,276 Square Feet
- Features: Cul-De-Sac, Mature Trees
Details
- Additional structures: Storage
- Parcel number: 491209104032000900
- Horse amenities: None
Construction
Type & style
- Home type: SingleFamily
- Architectural style: Ranch,Traditional
- Property subtype: Residential, Single Family Residence
Materials
- Vinyl With Brick
- Foundation: Crawl Space
Condition
- New construction: No
- Year built: 1985
Utilities & green energy
- Water: Public
Community & HOA
Community
- Security: Smoke Detector(s)
- Subdivision: Sunset Lake
HOA
- Has HOA: No
Location
- Region: Indianapolis
Financial & listing details
- Price per square foot: $168/sqft
- Tax assessed value: $201,400
- Annual tax amount: $4,802
- Date on market: 9/25/2026
- Cumulative days on market: 23 days
Estimated market value
Not available
Estimated sales range
Not available
Not available
Price history
| Date | Event | Price |
|---|---|---|
| 10/16/2026 | Price change | $238,000-2.9%$168/sqft |
Source:  MIBOR as distributed by MLS GRID #22126921 Report a problem MIBOR as distributed by MLS GRID #22126921 Report a problem | ||
| 10/7/2026 | Price change | $245,000-2%$173/sqft |
Source: MIBOR as distributed by MLS GRID #22126921 Report a problem | ||
| 9/25/2026 | Listed for sale | $250,000+127.5%$176/sqft |
Source: MIBOR as distributed by MLS GRID #22126921 Report a problem | ||
| 8/30/2025 | Listing removed | $1,625$1/sqft |
Source: Zillow Rentals Report a problem | ||
| 8/7/2025 | Listed for rent | $1,625+3.2%$1/sqft |
Source: Zillow Rentals Report a problem | ||
| 6/25/2024 | Listing removed | -- |
Source: Zillow Rentals Report a problem | ||
| 5/23/2024 | Listed for rent | $1,575+23.5%$1/sqft |
Source: Zillow Rentals Report a problem | ||
| 4/10/2020 | Listing removed | $1,275$1/sqft |
Source: CityPlace Property Management Report a problem | ||
| 3/19/2020 | Listed for rent | $1,275$1/sqft |
Source: CityPlace Property Management Report a problem | ||
| 6/11/2018 | Listing removed | $1,275$1/sqft |
Source: Zillow Rental Manager Report a problem | ||
| 6/6/2018 | Listed for rent | $1,275+16.4%$1/sqft |
Source: Zillow Rental Manager Report a problem | ||
| 4/19/2018 | Sold | $109,900$77/sqft |
Source: MIBOR as distributed by MLS GRID #21551244 Report a problem | ||
| 4/4/2018 | Price change | $109,900-8.4%$77/sqft |
Source: Red Door Real Estate #21551244 Report a problem | ||
| 3/27/2018 | Pending sale | $120,000+4.4%$85/sqft |
Source: Red Door Real Estate #21551244 Report a problem | ||
| 3/15/2018 | Listed for sale | $114,900$81/sqft |
Source: Red Door Real Estate #21551244 Report a problem | ||
| 1/19/2015 | Listing removed | $1,095$1/sqft |
Source: A M Relocation #21304100 Report a problem | ||
| 11/13/2014 | Listed for rent | $1,095$1/sqft |
Source: A M Relocation #21304100 Report a problem | ||
| 9/11/2014 | Listing removed | $1,095$1/sqft |
Source: A M Relocation #21304100 Report a problem | ||
| 7/17/2014 | Listed for rent | $1,095$1/sqft |
Source: A M Relocation #21304100 Report a problem | ||
Public tax history
| Year | Property taxes | Tax assessment |
|---|---|---|
| 2025 | $4,340 +8.1% | $201,400 +9% |
| 2024 | $4,017 +6.8% | $184,700 +8.1% |
| 2023 | $3,761 +9.2% | $170,900 +6.8% |
| 2022 | $3,444 -12% | $160,000 +25.5% |
| 2021 | $3,913 +3.9% | $127,500 -11.9% |
| 2020 | $3,764 +21.6% | $144,700 +4% |
| 2019 | $3,096 +4.2% | $139,200 +5.9% |
| 2018 | $2,972 +3.3% | $131,500 +5.3% |
| 2017 | $2,877 +1.9% | $124,900 +5.5% |
| 2016 | $2,823 +24% | $118,400 +4.2% |
| 2014 | $2,277 +2.9% | $113,600 +6.2% |
| 2013 | $2,213 | $107,000 -3.1% |
| 2012 | $2,213 | $110,400 -5.5% |
| 2011 | -- | $116,800 +4.6% |
| 2010 | $2,240 -1.8% | $111,700 -1.8% |
| 2009 | $2,280 | $113,700 -6% |
| 2007 | -- | $120,900 +14.5% |
| 2003 | -- | $105,600 +44.1% |
| 2002 | -- | $73,300 +200% |
| 2001 | -- | $24,430 |
| 2000 | -- | $24,430 |
Find assessor info on the county website
Monthly payment
Est. payment
Payment breakdown
Explore the cost of this home by adjusting the details. Changes won't be saved.Climate risks
Neighborhood: Chapel Hill-Ben Davis
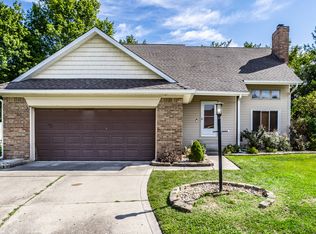
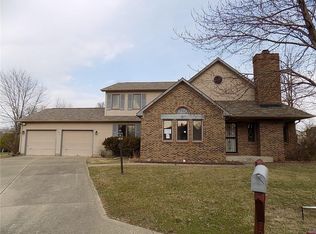
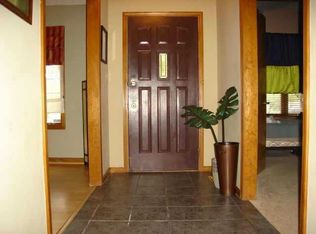
Similar homes
- $245,0003 bd2 ba1.2k sqft1052 Halifax Ln, Indianapolis, IN 46231Active
 MLS ID #22130960, Marian McCanless, F.C. Tucker Company. MIBOR as distributed by MLS GRID
 - $245,0003 bd2 ba1.4k sqft10788 E County Road 100 S, Indianapolis, IN 46231Active
 MLS ID #22127875, Miranda LaMar, CENTURY 21 Scheetz. MIBOR as distributed by MLS GRID
 - $230,0004 bd2 ba1.5k sqft9106 Broken Arrow Rd, Indianapolis, IN 46234Active
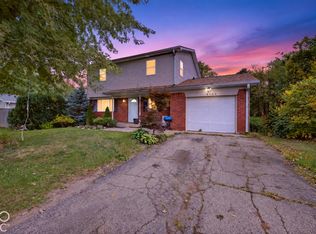 MLS ID #22131489, Perla Palma Nunez, Keller Williams Indy Metro Partners. MIBOR as distributed by MLS GRID
 - $250,0003 bd3 ba1.5k sqft1631 Allegro Way, Indianapolis, IN 46231Active
 MLS ID #22128063, Steven Bintz, EveryState, Inc.. MIBOR as distributed by MLS GRID
 - $234,9003 bd2 ba1.5k sqft1557 Howell Dr, Indianapolis, IN 46231For Sale
 MLS ID #110334, WILLIAM FOUTY, GIBSON REAL ESTATE, INC.. THAAR
