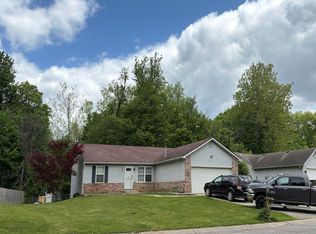
Welcome to 2254 Canvasback, Indianapolis, IN. This 1998 single-family residence, spanning 1314 square feet, is in move-in-ready condition. This very well maintained, one owner home is located on a fully stocked pond. Step into the living room, where a cozy fireplace awaits to be the star of your next board game night or a quiet evening with a good book. It's the kind of place where memories are just waiting to be made. When it's time to freshen up, you'll appreciate a bathroom featuring a double vanity, making morning routines a breeze and avoiding any elbow-bumping contests. It's designed for convenience, so you can get ready for your day with a little extra room to spare. This charming ranch-style home also features a private yard that's just begging for barbecues and sunny afternoons. With an attached garage, a dedicated laundry room, and both a patio and a covered patio, you'll have plenty of space for all your outdoor hobbies. You may also enjoy the neighborhood, with its perks of a playground and access to the B&O trail.
Active
Price cut: $9.8K (10/14)
$239,900
2254 Canvasback Dr, Indianapolis, IN 46234
3beds
1,314sqft
Residential, Single Family Residence
Built in 1998
7,405 Square Feet Lot
$-- Zestimate®
$183/sqft
$23/mo HOA
What's special
Cozy fireplaceAttached garagePrivate yardFully stocked pondDedicated laundry room
- 60 days
- 370
- 36
Zillow last checked:
Listing updated:
Listed by:
Lyndsey Adams lyndseyadams@thestewarthomegroup.com,
The Stewart Home Group
Source: MIBOR as distributed by MLS GRID,MLS#: 22119970
Facts & features
Interior
Bedrooms & bathrooms
- Bedrooms: 3
- Bathrooms: 2
- Full bathrooms: 2
- Main level bathrooms: 2
- Main level bedrooms: 3
Primary bedroom
- Level: Main
- Area: 117 Square Feet
- Dimensions: 13x9
Bedroom 2
- Level: Main
- Area: 99 Square Feet
- Dimensions: 9x11
Bedroom 3
- Level: Main
- Area: 99 Square Feet
- Dimensions: 9x11
Kitchen
- Level: Main
- Area: 98 Square Feet
- Dimensions: 14x7
Laundry
- Level: Main
- Area: 72 Square Feet
- Dimensions: 9x8
Living room
- Level: Main
- Area: 336 Square Feet
- Dimensions: 21x16
Heating
- Electric
Cooling
- Central Air
Appliances
- Included: Dishwasher, Dryer, Gas Water Heater, Microwave, Refrigerator, Washer
Features
- High Ceilings, Eat-in Kitchen, Walk-In Closet(s)
- Has basement: No
- Number of fireplaces: 1
- Fireplace features: Family Room, Gas Starter
Interior area
- Total structure area: 1,314
- Total interior livable area: 1,314 sqft
Property
Parking
- Total spaces: 2
- Parking features: Attached
- Attached garage spaces: 2
Features
- Levels: One
- Stories: 1
- Patio & porch: Covered
- Fencing: Fenced,Fence Complete
- On waterfront: Yes
- Waterfront features: Pond
Lot
- Size: 7,405 Square Feet
Details
- Parcel number: 490528142034000900
- Special conditions: As Is
- Horse amenities: None
Construction
Type & style
- Home type: SingleFamily
- Architectural style: Traditional
- Property subtype: Residential, Single Family Residence
Materials
- Vinyl With Brick
- Foundation: Crawl Space
Condition
- New construction: No
- Year built: 1998
Utilities & green energy
- Water: Public
Community & HOA
Community
- Features: Low Maintenance Lifestyle
- Subdivision: Villages At Drake Landing
HOA
- Has HOA: Yes
- HOA fee: $275 annually
Location
- Region: Indianapolis
Financial & listing details
- Price per square foot: $183/sqft
- Tax assessed value: $226,100
- Annual tax amount: $2,336
- Date on market: 8/17/2026
- Cumulative days on market: 71 days
Estimated market value
Not available
Estimated sales range
Not available
Not available
Price history
| Date | Event | Price |
|---|---|---|
| 10/14/2026 | Price change | $239,900-3.9%$183/sqft |
Source:  MIBOR as distributed by MLS GRID #22119970 Report a problem MIBOR as distributed by MLS GRID #22119970 Report a problem | ||
| 9/22/2026 | Price change | $249,700-2%$190/sqft |
Source: MIBOR as distributed by MLS GRID #22119970 Report a problem | ||
| 8/31/2026 | Price change | $254,900-2%$194/sqft |
Source: MIBOR as distributed by MLS GRID #22119970 Report a problem | ||
| 8/17/2026 | Listed for sale | $260,000$198/sqft |
Source: MIBOR as distributed by MLS GRID #22119970 Report a problem | ||
Public tax history
| Year | Property taxes | Tax assessment |
|---|---|---|
| 2025 | $2,522 +19.5% | $226,100 -0.3% |
| 2024 | $2,110 +1.9% | $226,700 +10.4% |
| 2023 | $2,071 +39.8% | $205,300 +5.7% |
| 2022 | $1,482 +32.6% | $194,200 +19.7% |
| 2021 | $1,117 +33.1% | $162,200 +8.8% |
| 2020 | $839 +45.5% | $149,100 +8.9% |
| 2019 | $577 +46.6% | $136,900 +5.6% |
| 2018 | $393 +58.2% | $129,600 +11.2% |
| 2017 | $249 -22.3% | $116,500 +6.7% |
| 2016 | $320 +196.1% | $109,200 +1.8% |
| 2014 | $108 -74.5% | $107,300 +7.4% |
| 2013 | $423 | $99,900 -1.3% |
| 2012 | $423 | $101,200 -5.2% |
| 2011 | -- | $106,700 -3.5% |
| 2010 | $578 +21.1% | $110,600 +1.8% |
| 2009 | $477 | $108,600 -4.2% |
| 2007 | -- | $113,400 +2.3% |
| 2006 | -- | $110,900 +1.7% |
| 2005 | -- | $109,000 |
| 2004 | -- | $109,000 |
| 2003 | -- | $109,000 +54.4% |
| 2002 | -- | $70,600 +200% |
| 2001 | -- | $23,530 |
| 2000 | -- | $23,530 |
Find assessor info on the county website
Monthly payment
Est. payment
Payment breakdown
Explore the cost of this home by adjusting the details. Changes won't be saved.Climate risks
Neighborhood: Key Meadows
- $243,7003 bd2 ba1.3k sqft2248 Canvasback Dr, Indianapolis, IN 46234Off Market
- $249,9003 bd3 ba1.7k sqft2260 Canvasback Dr, Indianapolis, IN 46234Sold
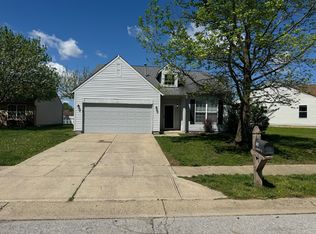
- $274,8003 bd3 ba2.7k sqft2270 Canvasback Dr, Indianapolis, IN 46234Off Market
- $248,3003 bd2 ba1.4k sqft2249 Canvasback Dr, Indianapolis, IN 46234Off Market
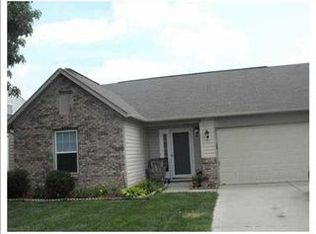
Similar homes
- $235,0003 bd2 ba1.1k sqft8526 Country Meadows Dr, Indianapolis, IN 46234Active
 MLS ID #22126030, Todd Cook, Keller Williams Indy Metro Partners. MIBOR as distributed by MLS GRID
 - $260,0003 bd2 ba1.5k sqft2457 Manita Dr, Indianapolis, IN 46234Active
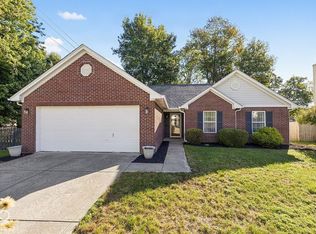 MLS ID #22129639, Jonathan Randolph, BluPrint Real Estate Group. MIBOR as distributed by MLS GRID
 - $230,0004 bd2 ba1.5k sqft9106 Broken Arrow Rd, Indianapolis, IN 46234Active
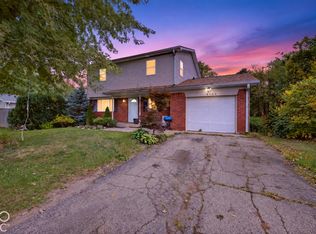 MLS ID #22131489, Perla Palma Nunez, Keller Williams Indy Metro Partners. MIBOR as distributed by MLS GRID
 - $--3 bd1 ba1.2k sqft1637 Woodpointe Dr, Indianapolis, IN 46234Auction
 Auction.com 2
