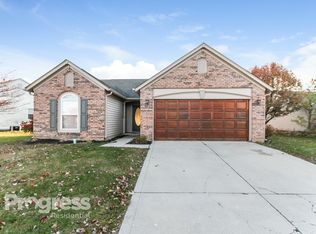
Spacious 3 bed and 2.5 baths in Wayne Township! Impressively ample main level master bedroom home offers plenty of room to entertain in the living room underneath the soaring ceilings. Architectural details add to the enjoyment of the large kitchen and main level master bedroom. Travel upstairs and discover a large loft overlooking the living room, great for many uses! Two additional bedrooms and a full bathroom are also upstairs. Enjoy a relaxing evening on the patio in the large fenced back yard that overlooks neighborhood pond. Put your personal touch on this property to make it your home!
Sold
Zillow last checked:
Listing updated:
Bought with:
Michael Peterson
Hoosier, REALTORS®
Source: MIBOR as distributed by MLS GRID,MLS#: 21976738
Price history
| Date | Event | Price |
|---|---|---|
| 6/25/2024 | Sold | $249,900$141/sqft |
Source:  MIBOR as distributed by MLS GRID #21976738 Report a problem MIBOR as distributed by MLS GRID #21976738 Report a problem | ||
| 5/28/2024 | Pending sale | $249,900$141/sqft |
Source: MIBOR as distributed by MLS GRID #21976738 Report a problem | ||
| 5/17/2024 | Price change | $249,900-3.8%$141/sqft |
Source: MIBOR as distributed by MLS GRID #21976738 Report a problem | ||
| 4/30/2024 | Listed for sale | $259,900+121.2%$147/sqft |
Source: MIBOR as distributed by MLS GRID #21976738 Report a problem | ||
| 9/25/2018 | Listing removed | $1,355$1/sqft |
Source: Progress Residential Report a problem | ||
| 9/19/2018 | Price change | $1,355+1.1%$1/sqft |
Source: Progress Residential Report a problem | ||
| 8/30/2018 | Price change | $1,340+0.8%$1/sqft |
Source: Progress Residential Report a problem | ||
| 8/16/2018 | Price change | $1,330-1.1%$1/sqft |
Source: Progress Residential Report a problem | ||
| 7/25/2018 | Price change | $1,345+0.4%$1/sqft |
Source: Progress Residential Report a problem | ||
| 7/14/2018 | Price change | $1,340+2.3%$1/sqft |
Source: Progress Residential Report a problem | ||
| 7/11/2018 | Listed for rent | $1,310+0.8%$1/sqft |
Source: Progress Residential Report a problem | ||
| 12/28/2015 | Listing removed | $1,299$1/sqft |
Source: PMI Midwest Report a problem | ||
| 11/13/2015 | Listed for rent | $1,299$1/sqft |
Source: PMI Midwest Report a problem | ||
| 9/11/2015 | Sold | $117,500$66/sqft |
Source: MIBOR as distributed by MLS GRID #21366917 Report a problem | ||
| 9/11/2015 | Price change | $117,500-5.9%$66/sqft |
Source: CENTURY 21 Scheetz #21366917 Report a problem | ||
| 7/24/2015 | Listed for sale | $124,900+5%$71/sqft |
Source: CENTURY 21 Scheetz #21366917 Report a problem | ||
| 8/31/2010 | Sold | $119,000-0.8%$67/sqft |
Source: MIBOR as distributed by MLS GRID #21034113 Report a problem | ||
| 7/6/2010 | Pending sale | $119,900$68/sqft |
Source: EASYstreet Realty, Inc. #21034113 Report a problem | ||
| 7/1/2010 | Listed for sale | $119,900$68/sqft |
Source: EASYstreet Realty, Inc. #21034113 Report a problem | ||
Nearby homes
- $239,9003 bd2 ba1.3k sqft2254 Canvasback Dr, Indianapolis, IN 46234For Sale

- $274,8003 bd3 ba2.7k sqft2270 Canvasback Dr, Indianapolis, IN 46234Off Market
- $243,7003 bd2 ba1.3k sqft2248 Canvasback Dr, Indianapolis, IN 46234Off Market
- $221,6003 bd2 ba1.2k sqft2312 Canvasback Dr, Indianapolis, IN 46234Off Market
Get a cash offer in 3 minutes
Find out how much your home could sell for in as little as 3 minutes with a no-obligation cash offer.
Estimated market value
$268,900
