Well maintained home built in 2004, this attractive 1442 sq ft single-family residence offers a harmonious blend of comfort and style. The kitchen is a culinary delight, featuring stainless steel appliances, a high ceiling, and a convenient peninsula, perfect for casual dining or entertaining. The living room provides an expansive feel with its high and vaulted ceilings, creating an airy and inviting atmosphere for relaxation. The home is a split floor plan and contribute to a sense of spaciousness and tranquility. The property includes a private yard for outdoor enjoyment, a dedicated laundry room for convenience, and an attached garage. This ranch-style home presents an exceptional opportunity to embrace a lifestyle of ease and sophistication. The rear yard is fenced.
Active
$245,000
10552 Lookout Ln, Indianapolis, IN 46234
3beds
1,442sqft
Residential, Single Family Residence
Built in 2004
5,227 Square Feet Lot
$-- Zestimate®
$170/sqft
$48/mo HOA
What's special
Rear yard is fencedAttached garageStainless steel appliances
- 16 days
- 334
- 34
Likely to sell faster than
Zillow last checked:
Listing updated:
Listed by:
Penni Mayes pdmayes81@gmail.com,
F.C. Tucker Company
Source: MIBOR as distributed by MLS GRID,MLS#: 22128919
Facts & features
Interior
Bedrooms & bathrooms
- Bedrooms: 3
- Bathrooms: 2
- Full bathrooms: 2
- Main level bathrooms: 2
- Main level bedrooms: 3
Primary bedroom
- Level: Main
- Area: 182 Square Feet
- Dimensions: 14x13
Bedroom 2
- Level: Main
- Area: 144 Square Feet
- Dimensions: 12x12
Bedroom 3
- Level: Main
- Area: 110 Square Feet
- Dimensions: 11x10
Kitchen
- Level: Main
- Area: 180 Square Feet
- Dimensions: 15x12
Laundry
- Level: Main
- Area: 63 Square Feet
- Dimensions: 7x9
Living room
- Level: Main
- Area: 210 Square Feet
- Dimensions: 15x14
Heating
- Forced Air
Cooling
- Central Air
Appliances
- Included: Dishwasher, Electric Water Heater, MicroHood, Electric Oven, Refrigerator
Features
- Attic Access, Vaulted Ceiling(s), Ceiling Fan(s), Eat-in Kitchen
- Has basement: No
- Attic: Access Only
Interior area
- Total structure area: 1,442
- Total interior livable area: 1,442 sqft
Property
Parking
- Total spaces: 2
- Parking features: Attached
- Attached garage spaces: 2
Features
- Levels: One
- Stories: 1
- Patio & porch: Patio
- Fencing: Fenced
Lot
- Size: 5,227 Square Feet
Details
- Parcel number: 320829494011000022
- Special conditions: As Is,Probate Listing
- Horse amenities: None
Construction
Type & style
- Home type: SingleFamily
- Architectural style: Ranch
- Property subtype: Residential, Single Family Residence
Materials
- Vinyl With Brick
- Foundation: Slab
Condition
- New construction: No
- Year built: 2004
Utilities & green energy
- Water: Public
- Utilities for property: Electricity Connected
Community & HOA
Community
- Subdivision: Wynbrooke
HOA
- Has HOA: Yes
- Services included: Entrance Common
- HOA fee: $285 semi-annually
- HOA phone: 317-541-0000
Location
- Region: Indianapolis
Financial & listing details
- Price per square foot: $170/sqft
- Tax assessed value: $225,700
- Annual tax amount: $2,106
- Date on market: 9/30/2026
- Cumulative days on market: 19 days
- Electric utility on property: Yes
Estimated market value
Not available
Estimated sales range
Not available
Not available
Price history
| Date | Event | Price |
|---|---|---|
| 9/30/2026 | Listed for sale | $245,000+98.8%$170/sqft |
Source:  MIBOR as distributed by MLS GRID #22128919 Report a problem MIBOR as distributed by MLS GRID #22128919 Report a problem | ||
| 8/15/2008 | Sold | $123,250+70%$85/sqft |
Source: MIBOR as distributed by MLS GRID #2833517 Report a problem | ||
| 9/28/2007 | Sold | $72,500$50/sqft |
Source: MIBOR as distributed by MLS GRID #2759799 Report a problem | ||
Public tax history
| Year | Property taxes | Tax assessment |
|---|---|---|
| 2025 | $2,368 +7.9% | $225,700 +2.4% |
| 2024 | $2,194 +1.2% | $220,500 +6.8% |
| 2023 | $2,168 +17.2% | $206,500 +6.7% |
| 2022 | $1,850 +9.5% | $193,600 +17% |
| 2021 | $1,689 +1.1% | $165,400 +8.6% |
| 2020 | $1,672 +4.3% | $152,300 +0.7% |
| 2019 | $1,603 +31.1% | $151,200 +11.6% |
| 2018 | $1,223 0% | $135,500 +8.1% |
| 2017 | $1,223 +8.4% | $125,300 +2.5% |
| 2016 | $1,128 +2.5% | $122,300 +9.1% |
| 2014 | $1,101 -7.1% | $112,100 -5.4% |
| 2013 | $1,185 +0.5% | $118,500 +0.5% |
| 2011 | $1,179 | $117,900 |
| 2010 | $1,179 +8% | $117,900 -2.7% |
| 2009 | $1,091 +3.1% | $121,200 +2.1% |
| 2007 | $1,058 +7.6% | $118,700 +14.9% |
| 2006 | $983 | $103,300 |
| 2005 | -- | $103,300 |
Find assessor info on the county website
Monthly payment
Est. payment
Payment breakdown
Explore the cost of this home by adjusting the details. Changes won't be saved.Climate risks
Neighborhood: 46234
Nearby schools
Schools provided by the listing agent
- High: Avon High School
Source: MIBOR as distributed by MLS GRID. This data may not be complete. We recommend contacting the local school district to confirm school assignments for this home.
Similar homes
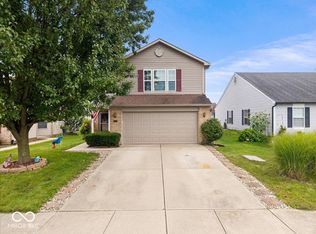
- $255,0003 bd2 ba1.4k sqft10797 Muddy River Rd, Indianapolis, IN 46234Active
 MLS ID #22130963, Marian McCanless, F.C. Tucker Company. MIBOR as distributed by MLS GRID
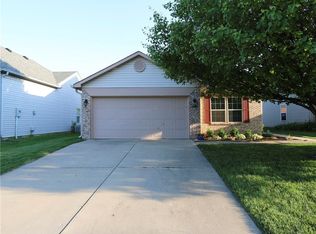
 - $250,0003 bd1 ba1.1k sqft10609 Northern Dancer Dr, Indianapolis, IN 46234Active
 MLS ID #22102605, Dada Akimsiku, Zion Group REALTORS, LLC. MIBOR as distributed by MLS GRID
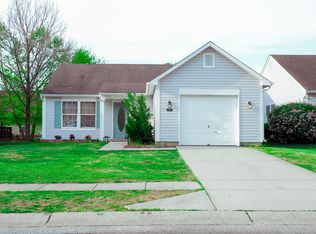
 - $239,9003 bd2 ba1.3k sqft2254 Canvasback Dr, Indianapolis, IN 46234Active
 MLS ID #22119970, Lyndsey Adams, The Stewart Home Group. MIBOR as distributed by MLS GRID
 - $280,0003 bd2 ba1.5k sqft2082 Lawrin Ct, Indianapolis, IN 46234Active
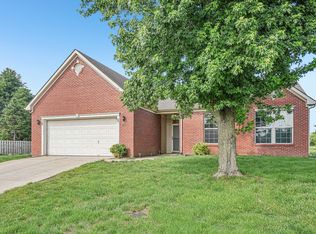 MLS ID #22104080, Shelby Farrar, Opendoor Brokerage LLC. MIBOR as distributed by MLS GRID
