Nestled at 10450 Lookout LN, INDIANAPOLIS, IN, this single-family residence offers an exciting opportunity to own a property in a desirable location. With 1,626 square feet of living area, this home features three bedrooms, providing comfortable accommodation for residents. Imagine the possibilities within this single-story dwelling, where you can create warm and inviting spaces for rest and relaxation. Roof replaced in 2021. The 5,227 square feet lot offers ample outdoor space to cultivate a garden or create an outdoor retreat. Built in 2004, this single-family residence offers a solid foundation for years of comfortable living. The backyard is fully fenced, featuring a picnic table for enjoying gatherings. Come and check it out.
Active
Price cut: $4K (8/28)
$299,000
10450 Lookout Ln, Indianapolis, IN 46234
3beds
1,626sqft
Residential, Single Family Residence
Built in 2004
5,227 Square Feet Lot
$-- Zestimate®
$184/sqft
$43/mo HOA
What's special
Single-story dwellingAmple outdoor spaceThree bedroomsBackyard is fully fenced
- 71 days
- 114
- 7
Zillow last checked:
Listing updated:
Listed by:
Juan Cassella juan.cassella@talktotucker.com,
F.C. Tucker Company
Source: MIBOR as distributed by MLS GRID,MLS#: 22118054
Facts & features
Interior
Bedrooms & bathrooms
- Bedrooms: 3
- Bathrooms: 2
- Full bathrooms: 2
- Main level bathrooms: 2
- Main level bedrooms: 3
Primary bedroom
- Level: Main
- Area: 240 Square Feet
- Dimensions: 15x16
Bedroom 2
- Level: Main
- Area: 126 Square Feet
- Dimensions: 9x14
Bedroom 3
- Level: Main
- Area: 143 Square Feet
- Dimensions: 13x11
Kitchen
- Features: Tile-Ceramic
- Level: Main
- Area: 238 Square Feet
- Dimensions: 17x14
Laundry
- Features: Tile-Ceramic
- Level: Main
- Area: 48 Square Feet
- Dimensions: 8x6
Living room
- Level: Main
- Area: 306 Square Feet
- Dimensions: 17x18
Heating
- Forced Air
Cooling
- Central Air
Appliances
- Included: Dishwasher, Electric Water Heater, Disposal, MicroHood, Electric Oven, Refrigerator
- Laundry: In Unit, Connections All, Main Level
Features
- Attic Stairway, Cathedral Ceiling(s), High Ceilings, Entrance Foyer, Eat-in Kitchen, Pantry, Walk-In Closet(s)
- Has basement: No
- Attic: Permanent Stairs
- Number of fireplaces: 1
- Fireplace features: Gas Log
Interior area
- Total structure area: 1,626
- Total interior livable area: 1,626 sqft
Property
Parking
- Total spaces: 2
- Parking features: Attached
- Attached garage spaces: 2
Features
- Levels: One
- Stories: 1
- Patio & porch: Deck, Patio
Lot
- Size: 5,227 Square Feet
- Features: City Lot, Sidewalks, Trees-Small (Under 20 Ft)
Details
- Parcel number: 320829381005000022
- Horse amenities: None
Construction
Type & style
- Home type: SingleFamily
- Architectural style: Ranch
- Property subtype: Residential, Single Family Residence
Materials
- Wood Brick
- Foundation: Slab
Condition
- New construction: No
- Year built: 2004
Utilities & green energy
- Water: Public
- Utilities for property: Electricity Connected, Sewer Connected, Water Connected
Community & HOA
Community
- Security: Smoke Detector(s)
- Subdivision: Wynbrooke
HOA
- Has HOA: Yes
- Amenities included: None, Maintenance
- Services included: Association Home Owners, Maintenance
- HOA fee: $512 annually
- HOA phone: 317-541-0000
Location
- Region: Indianapolis
Financial & listing details
- Price per square foot: $184/sqft
- Tax assessed value: $245,700
- Annual tax amount: $5,296
- Date on market: 8/6/2026
- Cumulative days on market: 52 days
- Electric utility on property: Yes
Estimated market value
Not available
Estimated sales range
Not available
Not available
Price history
| Date | Event | Price |
|---|---|---|
| 8/28/2026 | Price change | $299,000-1.3%$184/sqft |
Source:  MIBOR as distributed by MLS GRID #22118054 Report a problem MIBOR as distributed by MLS GRID #22118054 Report a problem | ||
| 8/21/2026 | Price change | $303,000-2.3%$186/sqft |
Source: MIBOR as distributed by MLS GRID #22118054 Report a problem | ||
| 8/6/2026 | Listed for sale | $310,000+59%$191/sqft |
Source: MIBOR as distributed by MLS GRID #22118054 Report a problem | ||
| 7/15/2026 | Listing removed | $2,000$1/sqft |
Source: MIBOR as distributed by MLS GRID #22113316 Report a problem | ||
| 7/10/2026 | Listed for rent | $2,000$1/sqft |
Source: MIBOR as distributed by MLS GRID #22113316 Report a problem | ||
| 1/14/2021 | Listing removed | -- |
Source:  MIBOR as distributed by MLS GRID Report a problem MIBOR as distributed by MLS GRID Report a problem | ||
| 12/30/2020 | Pending sale | $195,000$120/sqft |
Source: MIBOR as distributed by MLS GRID #21755216 Report a problem | ||
| 12/30/2020 | Listed for sale | $195,000$120/sqft |
Source:  Weichert Pro #21755216 Report a problem Weichert Pro #21755216 Report a problem | ||
| 12/30/2020 | Pending sale | $195,000$120/sqft |
Source: MIBOR as distributed by MLS GRID #21755216 Report a problem | ||
| 12/16/2020 | Listed for sale | $195,000$120/sqft |
Source: Weichert REALTORS� Cooper Grou #21755216 Report a problem | ||
| 12/5/2020 | Pending sale | $195,000$120/sqft |
Source: Weichert REALTORS� Cooper Grou #21755216 Report a problem | ||
| 11/29/2020 | Listed for sale | $195,000+40.3%$120/sqft |
Source: Weichert REALTORS� Cooper Grou #21755216 Report a problem | ||
| 6/13/2016 | Sold | $139,000-0.6%$85/sqft |
Source: Agent Provided Report a problem | ||
| 5/4/2016 | Listed for sale | $139,900$86/sqft |
Source: RE/MAX Centerstone #21404365 Report a problem | ||
| 4/2/2016 | Pending sale | $139,900$86/sqft |
Source: RE/MAX Centerstone #21404365 Report a problem | ||
| 3/15/2016 | Listed for sale | $139,900+20.6%$86/sqft |
Source: RE/MAX Centerstone #21404365 Report a problem | ||
| 11/28/2011 | Sold | $116,000-0.8%$71/sqft |
Source: MIBOR as distributed by MLS GRID #21140942 Report a problem | ||
| 9/22/2011 | Price change | $116,900-2.5%$72/sqft |
Source: RE/MAX Excel, REALTORS #21140942 Report a problem | ||
| 9/9/2011 | Listed for sale | $119,900+10%$74/sqft |
Source: RE/MAX Excel REALTORS #21140942 Report a problem | ||
| 9/14/2009 | Sold | $109,000$67/sqft |
Source: MIBOR as distributed by MLS GRID #2917477 Report a problem | ||
Public tax history
| Year | Property taxes | Tax assessment |
|---|---|---|
| 2025 | $5,385 +6.7% | $245,700 +2.2% |
| 2024 | $5,047 +6.7% | $240,400 +6.7% |
| 2023 | $4,731 +130.5% | $225,300 +6.7% |
| 2022 | $2,053 +9.6% | $211,200 +15.1% |
| 2021 | $1,873 +1% | $183,500 +8.8% |
| 2020 | $1,856 +4.9% | $168,600 +0.7% |
| 2019 | $1,769 +26.6% | $167,500 +11.8% |
| 2018 | $1,398 +1.5% | $149,800 +5.9% |
| 2017 | $1,377 +9.2% | $141,400 +2.7% |
| 2016 | $1,261 +2.6% | $137,700 +10.6% |
| 2014 | $1,229 +1.7% | $124,500 +3.1% |
| 2013 | $1,208 +5.1% | $120,800 +1.8% |
| 2011 | $1,149 -2.3% | $118,700 |
| 2010 | $1,177 +15.9% | $118,700 -1.5% |
| 2009 | $1,015 -14.8% | $120,500 -5.8% |
| 2007 | $1,191 -41.2% | $127,900 +19% |
| 2006 | $2,024 | $107,500 |
| 2005 | -- | $107,500 |
Find assessor info on the county website
Monthly payment
Est. payment
Payment breakdown
Explore the cost of this home by adjusting the details. Changes won't be saved.Climate risks
Neighborhood: 46234
Nearby schools
Schools provided by the listing agent
- High: Avon High School
Source: MIBOR as distributed by MLS GRID. This data may not be complete. We recommend contacting the local school district to confirm school assignments for this home.
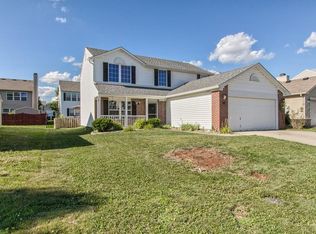
- $288,8003 bd3 ba1.9k sqft10440 Lookout Ln, Indianapolis, IN 46234Off Market
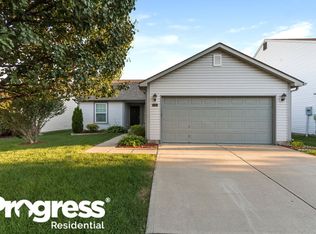
- $285,1003 bd2 ba1.9k sqft10460 Lookout Ln, Indianapolis, IN 46234Off Market
- $243,1003 bd2 ba1.3k sqft10453 Dark Star Dr, Indianapolis, IN 46234Off Market
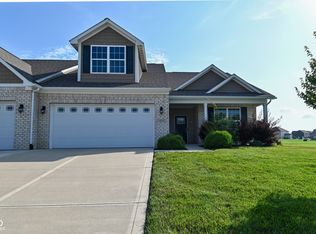
- $307,5003 bd2 ba2.3k sqft10443 Dark Star Dr, Indianapolis, IN 46234Off Market
Similar homes
- $299,9003 bd2 ba1.5k sqft1275 Constitution Dr, Indianapolis, IN 46234Active
 MLS ID #22110497, Suzzanna Broyles, Gemini Realty Grp Inc. MIBOR as distributed by MLS GRID
 - $320,0003 bd3 ba1.7k sqft1893 Osman Dr, Avon, IN 46123Active
 MLS ID #22112030, Christopher Porter, CENTURY 21 Scheetz. MIBOR as distributed by MLS GRID
 - $235,0003 bd2 ba1.1k sqft8526 Country Meadows Dr, Indianapolis, IN 46234Active
 MLS ID #22126030, Todd Cook, Keller Williams Indy Metro Partners. MIBOR as distributed by MLS GRID
 - $315,0003 bd2 ba1.9k sqft9170 Hedley Way E, Avon, IN 46123Active
 MLS ID #22111198, Brenda Outcalt, Carpenter, REALTORS®. MIBOR as distributed by MLS GRID
