Beautiful 3 bed 2 1/2 bath home with loft in an amazing neighborhood! Lots of great updates including a new roof in 2018, HVAC in 2021, new paint and LVP floors throughout. Larger rooms all with walk in closets. Master bath has a separate shower with garden tub, double sinks and an enormous walk-in closet. The garage has a 4 ft length extension for extra storage. The back yard is fully fenced for any pets you may want to bring along. This neighborhood is perfect for a family that likes access to the pool, tennis courts, basketball courts, baseball, 3 outdoor pavilions, 2 playgrounds and the B and O trail. Just north of Avon, but all Avon top notch schools. Great home for anyone. Come see it today!
Sold
$287,000
10443 Dark Star Dr, Indianapolis, IN 46234
3beds
2,316sqft
Residential, Single Family Residence
Built in 2004
5,227 Square Feet Lot
$310,600 Zestimate®
$124/sqft
$2,225 Estimated rent
Home value
$310,600
$295,000 - $326,000
$2,225/mo
Zestimate® history
Owner options
List your home for rent
$2,225/mo
Rent Zestimate®
Find your next renter with Zillow Rental Manager. Plus, with online applications, you can quickly screen prospective tenants – for free.
$2,225/mo
Rent Zestimate®
Refinance and save
$1,692/mo
Est. payment
Refinancing to a lower rate could help reduce your monthly payments and save thousands over the life of the loan.
$1,692/mo
Est. payment
Explore your selling options
Work with a Zillow partner agent
Leverage their expertise and Zillow's premium Showcase listings to get your home seen by more buyers.
Get startedList with your own agent
Get your home in front of millions of buyers by listing it on Zillow.
Learn how to do itSell it yourself
Take full control of how buyers see your home on Zillow by listing For Sale by Owner (FSBO).
List your homeWhat's special
Separate showerBasketball courtsTennis courtsMaster bathLvp floors throughoutNew paintDouble sinks
Zillow last checked:
Listing updated:
Listed by:
James Williams 317-389-1882,
BluPrint Real Estate Group
Bought with:
Randy Jones
Harp Realty, LLC
Source: MIBOR as distributed by MLS GRID,MLS#: 21933613
Facts & features
Interior
Bedrooms & bathrooms
- Bedrooms: 3
- Bathrooms: 3
- Full bathrooms: 2
- 1/2 bathrooms: 1
- Main level bathrooms: 1
Primary bedroom
- Level: Upper
- Area: 250.5 Square Feet
- Dimensions: 15 x 16.7
Bedroom 2
- Level: Upper
- Area: 168 Square Feet
- Dimensions: 14 x 12
Bedroom 3
- Level: Upper
- Area: 164.4 Square Feet
- Dimensions: 13.7 x 12
Family room
- Features: Laminate Hardwood
- Level: Main
- Area: 185.37 Square Feet
- Dimensions: 16.7 x 11.10
Kitchen
- Features: Laminate Hardwood
- Level: Main
- Area: 200.2 Square Feet
- Dimensions: 11 x 18.2
Living room
- Features: Laminate Hardwood
- Level: Main
- Area: 302.27 Square Feet
- Dimensions: 16.7 x 18.1
Loft
- Features: Laminate Hardwood
- Level: Upper
- Area: 251.64 Square Feet
- Dimensions: 23.3 x 10.8
Heating
- Forced Air
Cooling
- Has cooling: Yes
Appliances
- Included: Electric Cooktop, Dishwasher, Dryer, Electric Water Heater, Disposal, Laundry Connection in Unit, Electric Oven, Refrigerator, Washer
- Laundry: Main Level, Laundry Connection in Unit
Features
- Kitchen Island, Ceiling Fan(s), Eat-in Kitchen, Pantry, Walk-In Closet(s)
- Windows: Screens, Windows Vinyl
- Has basement: No
Interior area
- Total structure area: 2,316
- Total interior livable area: 2,316 sqft
- Finished area below ground: 0
Property
Parking
- Total spaces: 2
- Parking features: Attached
- Attached garage spaces: 2
- Details: Garage Parking Other(Garage Door Opener, Keyless Entry)
Features
- Levels: Two
- Stories: 2
- Fencing: Chain Link,Fence Complete,Privacy
Lot
- Size: 5,227 Square Feet
- Features: Curbs, Fence Full Rear, Sidewalks, Street Lights
Details
- Parcel number: 320829381011000022
Construction
Type & style
- Home type: SingleFamily
- Architectural style: Multi Level
- Property subtype: Residential, Single Family Residence
- Attached to another structure: Yes
Materials
- Vinyl Siding
- Foundation: Concrete Perimeter
Condition
- Updated/Remodeled
- New construction: No
- Year built: 2004
Utilities & green energy
- Water: Municipal/City
- Utilities for property: Electricity Connected
Community & HOA
Community
- Features: Playground, Pool, Sidewalks, Street Lights, Tennis Court(s)
- Subdivision: Wynbrooke
HOA
- Has HOA: Yes
- Amenities included: Basketball Court, Playground, Pool, Tennis Court(s), Trail(s)
- Services included: ParkPlayground, Tennis Court(s), Walking Trails, See Remarks
- HOA fee: $287 semi-annually
- HOA phone: 317-541-0000
Location
- Region: Indianapolis
Financial & listing details
- Price per square foot: $124/sqft
- Tax assessed value: $312,500
- Annual tax amount: $2,914
- Date on market: 7/28/2023
- Cumulative days on market: 15 days
- Electric utility on property: Yes
Price history
| Date | Event | Price |
|---|---|---|
| 9/7/2023 | Sold | $287,000-2.7%$124/sqft |
Source:  MIBOR as distributed by MLS GRID #21933613 Report a problem MIBOR as distributed by MLS GRID #21933613 Report a problem | ||
| 8/12/2023 | Pending sale | $294,900$127/sqft |
Source: MIBOR as distributed by MLS GRID #21933613 Report a problem | ||
| 8/8/2023 | Price change | $294,900-1.7%$127/sqft |
Source: MIBOR as distributed by MLS GRID #21933613 Report a problem | ||
| 8/1/2023 | Price change | $299,900-1.6%$129/sqft |
Source: MIBOR as distributed by MLS GRID #21933613 Report a problem | ||
| 7/28/2023 | Listed for sale | $304,900$132/sqft |
Source: MIBOR as distributed by MLS GRID #21933613 Report a problem | ||
Public tax history
| Year | Property taxes | Tax assessment |
|---|---|---|
| 2025 | $3,436 +11.5% | $312,500 +2.5% |
| 2024 | $3,080 +5.7% | $305,000 +10.8% |
| 2023 | $2,915 +25.7% | $275,300 +6.6% |
| 2022 | $2,318 +8.4% | $258,200 +25.5% |
| 2021 | $2,139 -0.6% | $205,700 +9% |
| 2020 | $2,153 +7.3% | $188,700 +0.6% |
| 2019 | $2,007 +24.2% | $187,500 +11.4% |
| 2018 | $1,615 +2.5% | $168,300 +4.2% |
| 2017 | $1,576 +4.2% | $161,500 +2.5% |
| 2016 | $1,512 +3.7% | $157,600 +8.1% |
| 2014 | $1,458 +5.6% | $145,800 +5.6% |
| 2013 | $1,381 +1.6% | $138,100 +1.6% |
| 2011 | $1,359 | $135,900 |
| 2010 | $1,359 +5.8% | $135,900 -2.4% |
| 2009 | $1,284 -2.7% | $139,300 +1.6% |
| 2007 | $1,320 -47.7% | $137,100 +2.4% |
| 2006 | $2,522 | $133,900 |
| 2005 | -- | $133,900 |
Find assessor info on the county website
Neighborhood: 46234
Nearby homes
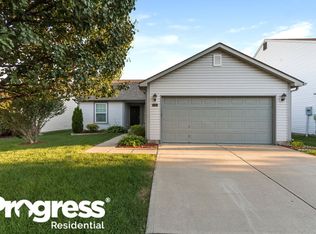
- $245,3003 bd2 ba1.3k sqft10453 Dark Star Dr, Indianapolis, IN 46234Off Market
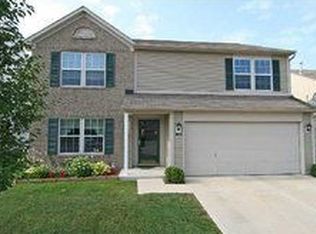
- $309,1004 bd2 ba2.2k sqft10433 Dark Star Dr, Indianapolis, IN 46234Off Market
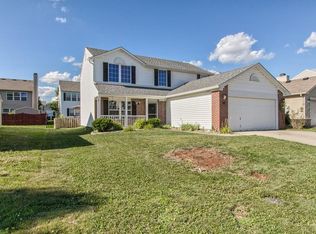
- $291,9003 bd3 ba1.9k sqft10440 Lookout Ln, Indianapolis, IN 46234Off Market
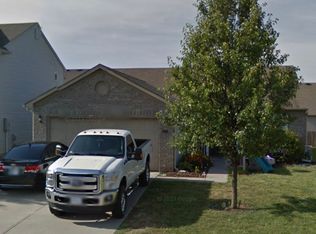
- $252,3003 bd2 ba1.2k sqft10463 Dark Star Dr, Indianapolis, IN 46234Off Market
- $280,0003 bd3 ba1.9k sqft10419 Dark Star Dr, Indianapolis, IN 46234Sold
- $262,2003 bd2 ba1.3k sqft10430 Lookout Ln, Indianapolis, IN 46234Off Market
- $275,7003 bd2 ba1.6k sqft10450 Lookout Ln, Indianapolis, IN 46234Off Market
- $252,2003 bd2 ba1.2k sqft10442 Dark Star Dr, Indianapolis, IN 46234Off Market
Nearby schools
GreatSchools rating
- 6/10Avon Intermediate School EastGrades: 5-6Distance: 4.4 mi
- 10/10Avon Middle School NorthGrades: 7-8Distance: 2.6 mi
- 10/10Avon High SchoolGrades: 9-12Distance: 5 mi
Schools provided by the listing agent
- Elementary: River Birch Elementary School
- Middle: Avon Middle School North
- High: Avon High School
Source: MIBOR as distributed by MLS GRID. This data may not be complete. We recommend contacting the local school district to confirm school assignments for this home.
Get a cash offer in 3 minutes
Find out how much your home could sell for in as little as 3 minutes with a no-obligation cash offer.
Estimated market value
$310,600
Get a cash offer in 3 minutes
Find out how much your home could sell for in as little as 3 minutes with a no-obligation cash offer.
Estimated market value
$310,600
- Indiana
- Hendricks County
- Indianapolis
- 46234
- 10443 Dark Star Dr
Nearby cities
Nearby neighborhoods
Nearby zip codes
Other Indianapolis Topics
