!!!SELLER WILL PAY UP TO $6,500 TOWARD BUYERS MORTGAGE RATE BUYDOWN OR CLOSING COSTS!!! Built in 2019, this well-maintained home offers 1,804 square feet of comfortable, thoughtfully designed living space. The open-concept great room features a vaulted ceiling and flows seamlessly into the dining area and kitchen, where a spacious center island provides additional workspace and seating. The primary suite includes a generous bedroom, dual-sink vanity and separate shower. Additional rooms offer flexibility for bedrooms, a home office or hobbies. Outside, enjoy a backyard patio, gazebo-style covered seating area and dedicated gravel firepit space, all complemented by a tree-lined backdrop. A two-car garage adds everyday convenience. Located with convenient access to the interstates and the shopping, dining and amenities Mooresville has to offer.
Active
$285,000
6822 Trey Dr, Camby, IN 46113
3beds
1,804sqft
Residential, Single Family Residence
Built in 2019
7,840 Square Feet Lot
$280,600 Zestimate®
$158/sqft
$28/mo HOA
What's special
Dedicated gravel firepit spaceOpen-concept great roomGazebo-style covered seating areaVaulted ceilingDual-sink vanityTree-lined backdropBackyard patio
- 43 days
- 329
- 37
Likely to sell faster than
Zillow last checked:
Listing updated:
Listed by:
Joseph Gray Joe@hoosierwise.com,
HoosierWise Realty
Source: MIBOR as distributed by MLS GRID,MLS#: 22124361
Facts & features
Interior
Bedrooms & bathrooms
- Bedrooms: 3
- Bathrooms: 2
- Full bathrooms: 2
- Main level bathrooms: 2
- Main level bedrooms: 3
Primary bedroom
- Level: Main
- Area: 234 Square Feet
- Dimensions: 18x13
Bedroom 2
- Level: Main
- Area: 132 Square Feet
- Dimensions: 12x11
Bedroom 3
- Level: Main
- Area: 132 Square Feet
- Dimensions: 12x11
Dining room
- Level: Main
- Area: 120 Square Feet
- Dimensions: 12x10
Kitchen
- Level: Main
- Area: 168 Square Feet
- Dimensions: 14x12
Laundry
- Level: Main
- Area: 117 Square Feet
- Dimensions: 13x9
Living room
- Level: Main
- Area: 308 Square Feet
- Dimensions: 22x14
Heating
- Electric, Forced Air
Cooling
- Central Air
Appliances
- Included: Dishwasher, Electric Water Heater, Disposal, Electric Oven, Refrigerator
- Laundry: Laundry Room, Main Level
Features
- Double Vanity, Vaulted Ceiling(s), Pantry, Walk-In Closet(s)
- Has basement: No
Interior area
- Total structure area: 1,804
- Total interior livable area: 1,804 sqft
Property
Parking
- Total spaces: 2
- Parking features: Attached
- Attached garage spaces: 2
Features
- Levels: One
- Stories: 1
- Patio & porch: Patio
- Exterior features: Fire Pit
- Has view: Yes
- View description: Trees/Woods
Lot
- Size: 7,840 Square Feet
- Features: Sidewalks
Details
- Parcel number: 491310109038008200
- Horse amenities: None
Construction
Type & style
- Home type: SingleFamily
- Architectural style: Traditional
- Property subtype: Residential, Single Family Residence
Materials
- Vinyl With Brick, Brick
- Foundation: Slab
Condition
- New construction: No
- Year built: 2019
Utilities & green energy
- Electric: 200+ Amp Service
- Water: Public
- Utilities for property: Electricity Connected, Sewer Connected, Water Connected
Community & HOA
Community
- Subdivision: Camby Woods
HOA
- Has HOA: Yes
- Amenities included: Insurance, Maintenance, Management, Snow Removal
- Services included: Entrance Common, Insurance, Maintenance, Management, Snow Removal
- HOA fee: $330 annually
- HOA phone: 317-262-4989
Location
- Region: Camby
Financial & listing details
- Price per square foot: $158/sqft
- Tax assessed value: $281,100
- Annual tax amount: $2,960
- Date on market: 9/8/2026
- Cumulative days on market: 48 days
- Electric utility on property: Yes
Estimated market value
$280,600
$267,000 - $295,000
$2,055/mo
Price history
| Date | Event | Price |
|---|---|---|
| 9/8/2026 | Listed for sale | $285,000$158/sqft |
Source:  MIBOR as distributed by MLS GRID #22124361 Report a problem | ||
Public tax history
| Year | Property taxes | Tax assessment |
|---|---|---|
| 2025 | $3,092 +5.6% | $281,100 +1.9% |
| 2024 | $2,928 +22.1% | $275,800 +5% |
| 2023 | $2,398 +6.2% | $262,700 +22.5% |
| 2022 | $2,258 +10.6% | $214,400 +8.3% |
| 2021 | $2,041 | $197,900 +9.5% |
| 2020 | -- | $180,800 |
Find assessor info on the county website
Monthly payment
Est. payment
Payment breakdown
Explore the cost of this home by adjusting the details. Changes won't be saved.Climate risks
Neighborhood: 46113
Nearby schools
Schools provided by the listing agent
- Elementary: West Newton Elementary School
- Middle: Decatur Middle School
- High: Decatur Central High School
Source: MIBOR as distributed by MLS GRID. This data may not be complete. We recommend contacting the local school district to confirm school assignments for this home.
Similar homes
- $285,0003 bd2 ba1.7k sqft709 W Banta Rd, Indianapolis, IN 46217Active
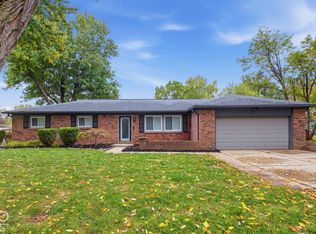 MLS ID #22132214, Terry Young, Red Bridge Real Estate. MIBOR as distributed by MLS GRID
- $319,9003 bd2 ba1.8k sqft1404 Mahony Ct, Indianapolis, IN 46217Active
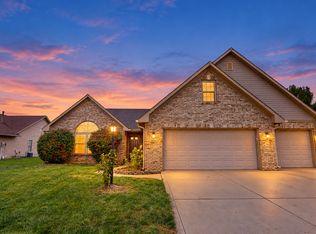 MLS ID #22131535, Travis Carpenter, Indiana Ford Realty LLC. MIBOR as distributed by MLS GRID
- $290,0003 bd2 ba1.8k sqft3552 Miesha Dr, Indianapolis, IN 46217Active
 MLS ID #22122488, Katy Zirkelbach, Keller Williams Indy Metro Partners. MIBOR as distributed by MLS GRID
- $265,0003 bd2 ba1.6k sqft2349 Cole Wood Cir, Indianapolis, IN 46239Active
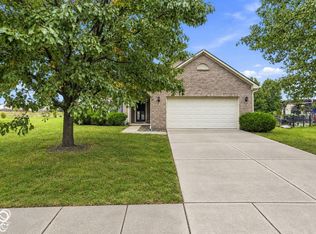 MLS ID #22132149, Clinton Sharp II, CENTURY 21 Scheetz. MIBOR as distributed by MLS GRID
